Robert Gorman

BEDS4
BATHS2 full 1 partial
MLS#10230503
STATUSActive
PROPERTY TYPEResidential - Single Family
SUBDIVISIONGEER
NEIGHBORHOODLakeland - North
Property Description
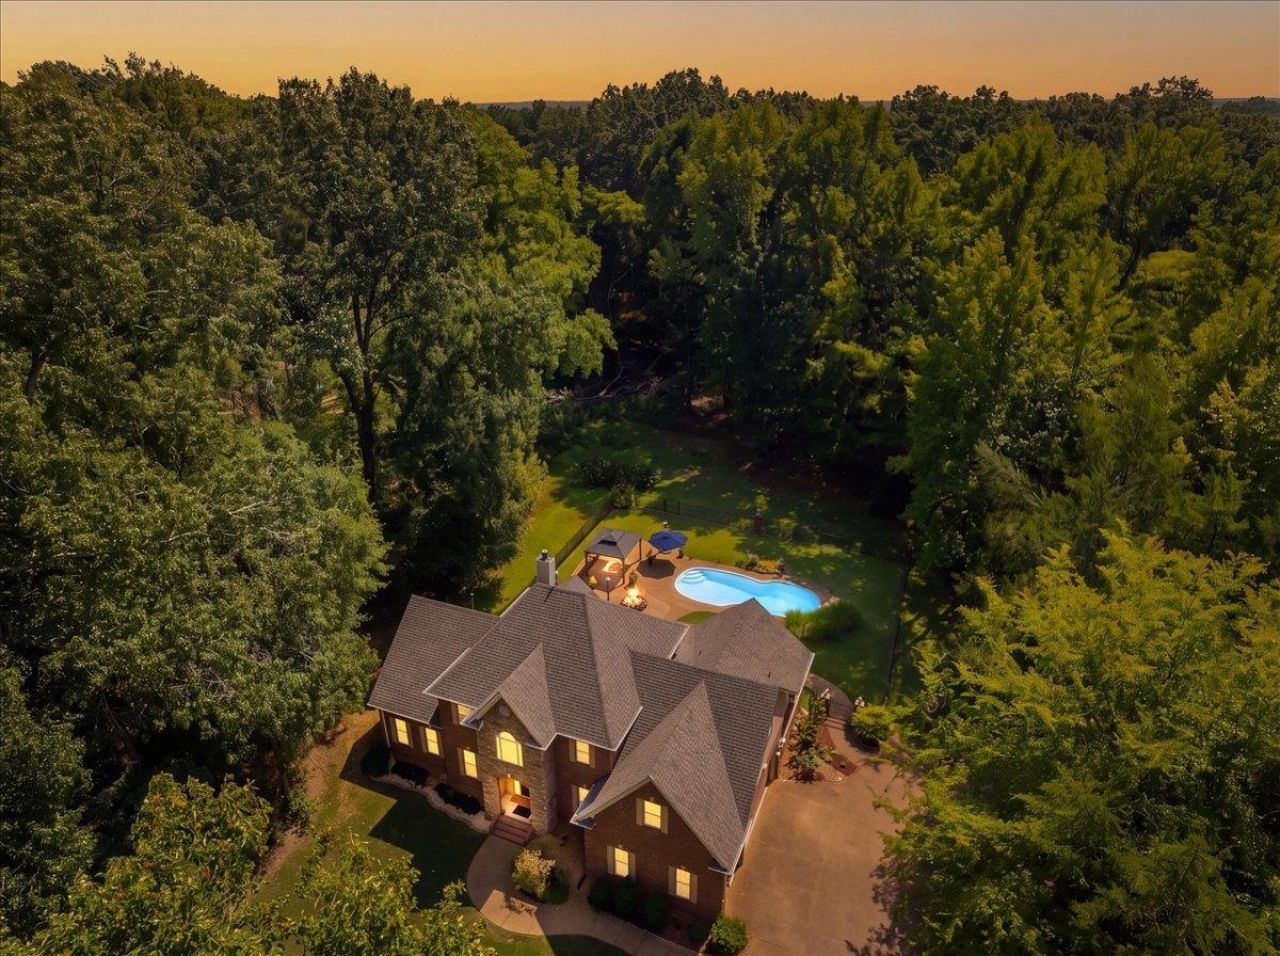
Take the country road HOME and discover this Lakeland unicorn! Tucked away on 3.5 private acres in the Lakeland School District, this beautiful well built home offers the best of country living with convenience just minutes away. Mature trees, wildlife, and peaceful surroundings create a private retreat, while the backyard delivers the ultimate summer lifestyle with an inground pool, wrought-iron fencing, pergola, stone fire pit, and stainless outdoor grill. Inside, enjoy the warmth of two fireplaces, including wood-burning and gas-log, plus a 3-car garage. Recent updates include a roof less than 2 years old, new AC unit, and fresh exterior paint. Military buyers: Ask about the opportunity to assume the seller's VA loan at 2.5%, subject to lender approval. 3.5 acres + pool + Lakeland schools + privacy + a 2.5% VA assumable loan. A rare find that truly feels like home.
Property Features
Property Type: Residential - Single Family
Cooling: Central
Fireplaces: 2
Garage: 3 car attached
Heating: Central
Home Style: Traditional
Lot Size: 3.43 Acres
Roof Type: Composition Shingles
Year Built: 2005
Feature Descriptions
Additional Rooms: Attic, Bonus Room, Laundry Room
Bed and Bath: 1 or More BR Down, Double Vanity Bath, Luxury Primary Bath, Primary Down, Separate Tub & Shower, Vaulted/Coffered Primary
Exterior: Gas Grill, Covered Patio, Outdoor Kitchen, Pergola
Exterior/ Windows: Brick Veneer
Fireplace: In Den/Great Room, In Keeping/Hearth room
Floors/ Ceilings: Part Hardwood
Interior Equipment: Dishwasher, Disposal, Double Oven, Gas Cooking, Refrigerator
Living/ Dining Room: Breakfast Bar, Eat-In Kitchen, Great Room, Keeping/Hearth Room, Pantry, Separate Dining Room
Lot: Wooded
Master Bath: Double Sinks, Separate Shower, Tile Floor
Parking/ Storage: Side-Load Garage
Pool: In Ground
Swimming Pool: Yes
Total Rooms: 9
Room Sizes
Primary Bedroom: 16x15
Bedroom 2: 17x12
Bedroom 3: 14x11
Bedroom 4: 12x12
Dining Area: 13x11
Bonus Room: 32x16
Living room: 19x16
Listed By / Shown By
Listed By
Agency Name: Coldwell Banker Collins-Maury
Agency Phone: 901-259-8500
Shown By
Agent Name: Robert Gorman
Agent Phone: (901) 233-8515
Agency Title: Crye-Leike Real Estate Services

Source: MAAR MLS
Estimate Your Payment
Estimated Payment
$ 1,384.48 per month $1,224.06 Principal & Interest $0.00 Property Tax (data not provided by mls) $160.42 Homeowner's InsuranceChange Payment Information
Privacy Policy / DMCA Notice / ADA Accessibility


This site is hosted, designed and copyright
© 1994 - 2026 by
Delta Media Group, Inc. -- Patent Pending --
9535 Jack Bond Rd | MLS# 10230503
This single family home located at 9535 Jack Bond Rd, Lakeland, TN 38002 is currently listed for sale with an asking price of $550,000. This property was built in 2005 and has 4 bedrooms and 2 full and 1 partial baths. Jack Bond Rd is located in the GEER subdivision. Search GEER real estate on robert.crye-leike.com today.