Robert Gorman

BEDS2
BATHS2 full
MLS#10230485
STATUSActive
PROPERTY TYPEResidential - Condominium
SUBDIVISIONTALBOT SQUARE CONDOMINIUMS
NEIGHBORHOODSouth Bluffs-Downtown
Property Description
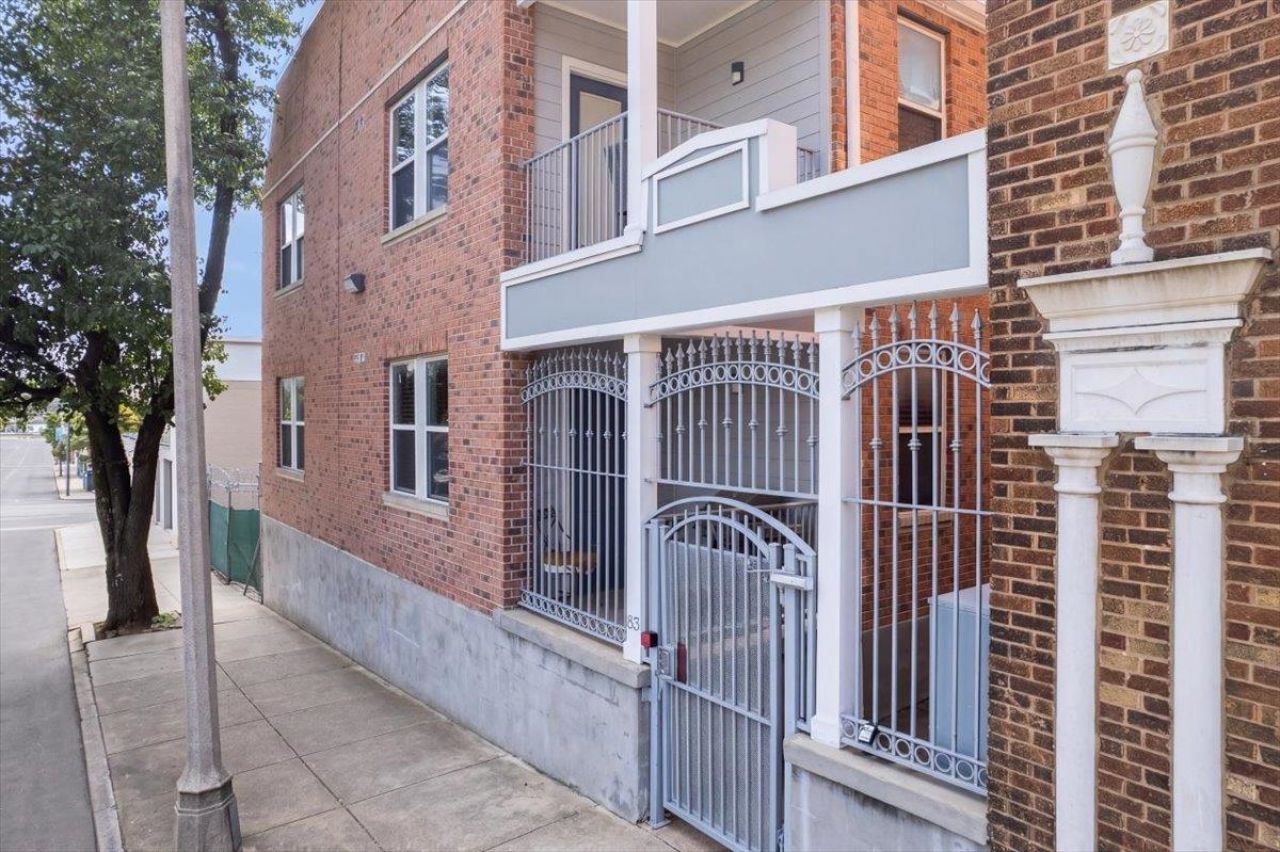
Money making opportunity in the heart of the South Main Arts District! This adorable 2 bedroom (split), 2 bath condo is an active Airbnb and stays rented, making it an excellent investment or opportunity to enjoy downtown living while generating income. Furnishings can be negotiated. Hardwood thru out. Tons of windows that fill the unit with natural light. The cute kitchen offers plenty of cabinet space and a breakfast bar with pass through really opening up the flow. Cute outdoor balcony. One assigned gated parking space is included, with additional street parking available. Charming, comfortable and full of character, this desirable location puts you within easy reach of everything downtown Memphis has to offer, including fabulous restaurants, pubs, the FedExForum, Orpheum Theatre and the vibrant South Main entertainment district. Whether you're looking for an income-producing property, a weekend getaway or your own downtown retreat, this one is worth a look!
Property Features
Property Type: Residential - Condominium
Cooling: Central
Heating: Central
Home Style: Traditional
Lot Size: 0.02 Acres
Year Built: 2003
Feature Descriptions
Additional Rooms: Laundry Closet
Bed and Bath: All Bedrooms Down, Primary Down, Two Primaries, Split Bedroom Plan, Full Bath Down
Days on Site: 10
Exterior: Historic District, Balcony, Sidewalks
Exterior/ Windows: Brick Veneer, Double Pane Window(s)
Floors/ Ceilings: Part Hardwood, Part Carpet, Tile
Interior: All Window Treatments
Interior Equipment: Range/Oven, Disposal, Dishwasher
Living/ Dining Room: Great Room, Pantry, Washer/Dryer Connections
Lot: Level
Master Bath: Tile Floor
Master Bedroom: Level 1,Walk-In Closet, Full Bath, Hardwood Floor
Neighborhood Amenities: Gated Neighborhood
Parking/ Storage: Gated Parking, Parking Lot, Assigned Parking, On-Street Parking
Total Rooms: 5
Water/ Sewer: Public Sewer, Public Water
Room Sizes
Primary Bedroom: 12x12
Bedroom 2: 12x12
Dining Area: 12x8
Kitchen: 9x8
Living room: 18x13
Listed By / Shown By
Listed By
Agency Name: BHHS McLemore & Co., Realty
Agency Phone: 901-457-8515
Shown By
Agent Name: Robert Gorman
Agent Phone: (901) 233-8515
Agency Title: Crye-Leike Real Estate Services

Source: MAAR MLS
Estimate Your Payment
Estimated Payment
$ 755.17 per month $667.67 Principal & Interest $0.00 Property Tax (data not provided by mls) $87.50 Homeowner's InsuranceChange Payment Information
Privacy Policy / DMCA Notice / ADA Accessibility


This site is hosted, designed and copyright
© 1994 - 2026 by
Delta Media Group, Inc. -- Patent Pending --
85 Vance Ave, Unit 202 | MLS# 10230485
This condo located at 85 Vance Ave, Unit 202, Memphis, TN 38103 is currently listed for sale with an asking price of $300,000. This property was built in 2003 and has 2 bedrooms and 2 full baths. Vance Ave, Unit 202 is located in the TALBOT SQUARE CONDOMINIUMS subdivision. Search TALBOT SQUARE CONDOMINIUMS real estate on robert.crye-leike.com today.