Robert Gorman

BEDS5
BATHS3 full
MLS#10230780
STATUSActive
PROPERTY TYPEResidential - Single Family
SUBDIVISIONWALNUT GROVE LAKE BLK A
NEIGHBORHOODCordova - West
Property Description
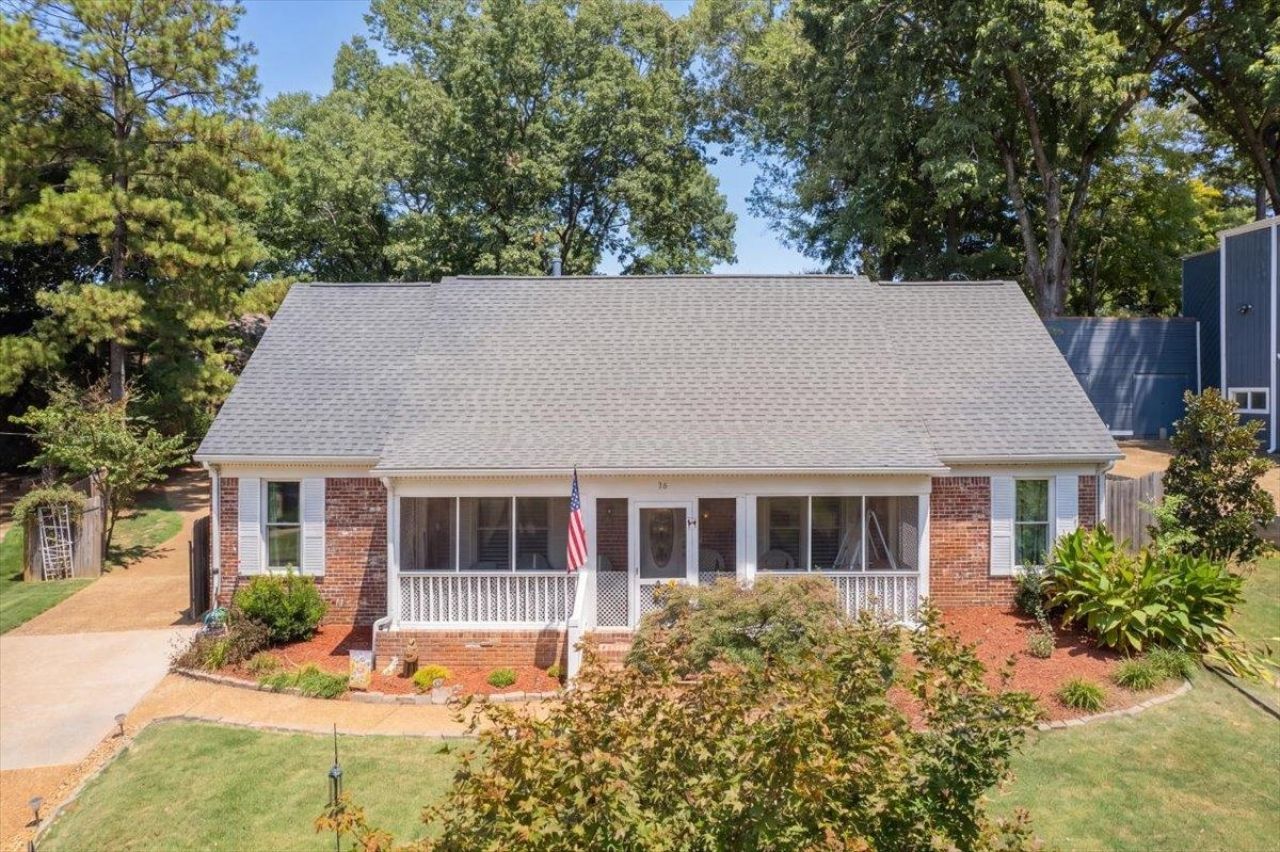
This charming home is the perfect in city getaway for those looking for lake retreat with the convenience of city life. This home features new main-level flooring, new Andersen windows, well-maintained systems, a backyard spa and greenhouse, and a screened-in front porch with peaceful lake views. Did we mention the 2-year-old roof? The kitchen adds a touch of vintage character with a distinctive drop-in range (similar in style to the one found at Graceland), while the flexible layout provides plenty of space for family, guests, hobbies, or a home office. Outside, enjoy a covered carport that will receive fresh concrete, generous outdoor storage, and Walnut Grove Lake residents enjoy access to the lake, electric motor boating, kayaking, fishing, a boat ramp, playground, holiday celebrations, and other community events?all while remaining convenient to shopping, dining, and schools. Some photos have been virtually staged or digitally optimized to remove furniture and personal items.
Property Features
Property Type: Residential - Single Family
Cooling: Central
Fenced: Yes
Fireplaces: 1
Heating: Central
Home Style: Traditional
Lot Size: 0.25 Acres
Roof Type: Composition Shingles
Year Built: 1973
Feature Descriptions
Additional Rooms: Laundry Closet, Attic
Bed and Bath: 1 or More BR Down, Primary Down, Split Bedroom Plan, Renovated Bathroom, Full Bath Down
Days on Site: 18
Exterior: Pool Cleaning Equipment, Pool Heater, Storage Building, Screen Porch, Patio, Greenhouse, Well Landscaped Grounds, Brick or Stone Fence, Wood Fence, Storage
Exterior/ Windows: Brick Veneer, Vinyl Windows
Fireplace: Masonry
Floors/ Ceilings: Part Hardwood, Part Carpet, Tile
Interior: Attic Access, Smoke Detector(s), Vent Hood/Exhaust Fan
Interior Equipment: Range/Oven, Double Oven, Cooktop, Dishwasher
Living/ Dining Room: Separate Dining Room, LR/DR Combination, Eat-In Kitchen, Washer/Dryer Connections
Lot: Some Trees, Water View, Landscaped, Wood Fenced, Brick/Stone Fenced
Neighborhood Amenities: Lake, Recreation Facilities
Parking/ Storage: Driveway/Pad, Storage Room(s), Gated Parking, Gate Clickers
Total Rooms: 9
Room Sizes
Primary Bedroom: 15x13
Bedroom 2: 15x10
Bedroom 3: 15x11
Bedroom 4: 14x9
Bedroom 5: 15x12
Dining Area: 16x11
Den/ Great Room: 21x14
Kitchen: 14x20
Living room: 18x12
Listed By / Shown By
Listed By
Agency Name: BHHS McLemore & Co. Realty
Agency Phone: 901-701-7555
Shown By
Agent Name: Robert Gorman
Agent Phone: (901) 233-8515
Agency Title: Crye-Leike Real Estate Services

Source: MAAR MLS
Estimate Your Payment
Estimated Payment
$ 843.02 per month $745.34 Principal & Interest $0.00 Property Tax (data not provided by mls) $97.68 Homeowner's InsuranceChange Payment Information
Privacy Policy / DMCA Notice / ADA Accessibility


This site is hosted, designed and copyright
© 1994 - 2026 by
Delta Media Group, Inc. -- Patent Pending --
75 Viking Dr | MLS# 10230780
This single family home located at 75 Viking Dr, Memphis, TN 38018 is currently listed for sale with an asking price of $334,900. This property was built in 1973 and has 5 bedrooms and 3 full baths. Viking Dr is located in the WALNUT GROVE LAKE BLK A subdivision. Search WALNUT GROVE LAKE BLK A real estate on robert.crye-leike.com today.