Robert Gorman

BEDS3
BATHS2 full
MLS#10230467
STATUSActive
PROPERTY TYPEResidential - Single Family
SUBDIVISIONHillshire Subdivision
NEIGHBORHOODMacon-Appling Rd
Property Description
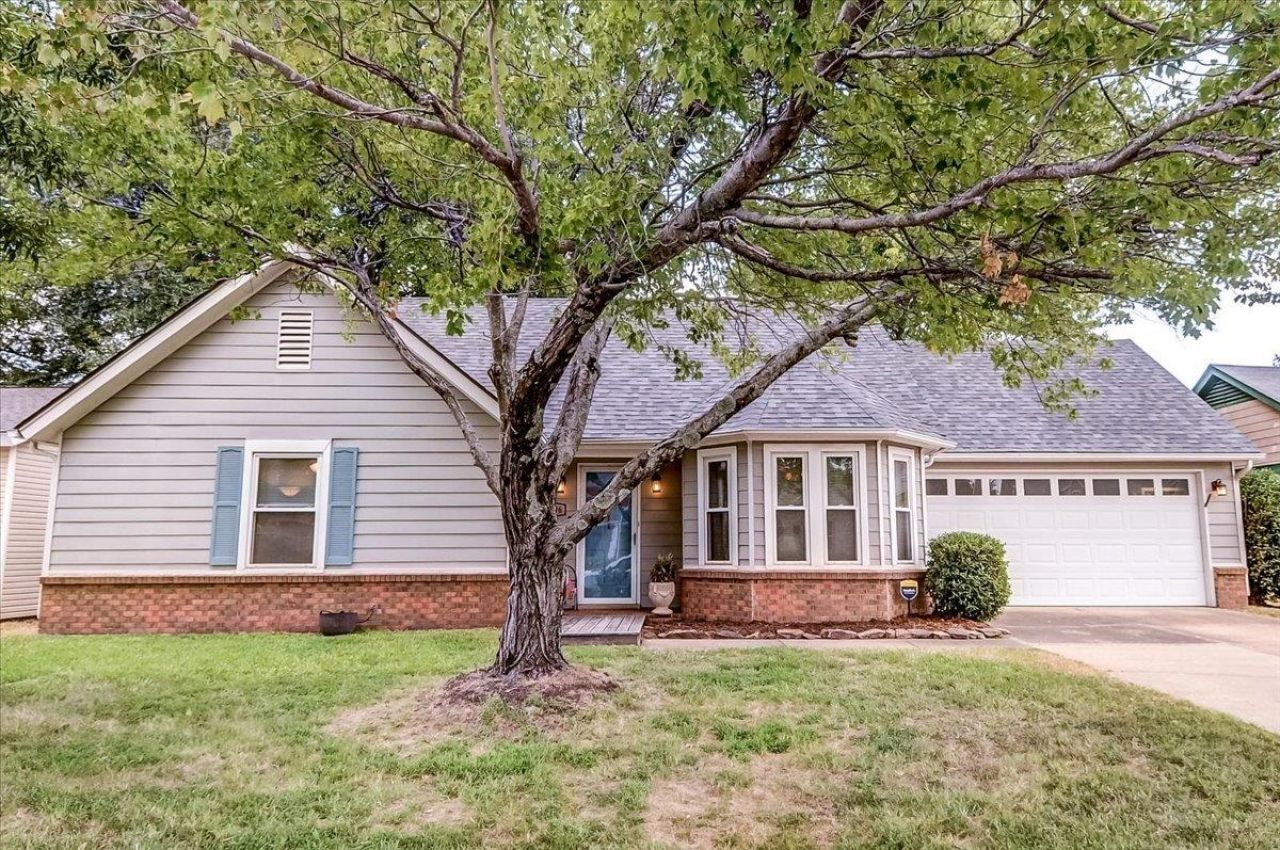
OPEN SUNDAY, SEPT 20, 2P - 4P. CALL YOUR AGENT, YOU WILL LOVE THIS PROPERTY! JUST LISTED! Adorable 3 bedroom 2 bath home with huge fenced back yard and mature trees plus lots of room for your garden, or play. Schools, stores, and churches within just a few miles of house. Chimneyrock Elementary, Cordova HS Double car garage has large workbench & cabinets. You will love the pretty large bay window in breakfast room. New LG refrigerator. Like new GE continuous clean oven and gas stove top. Built in microwave with ventahood. Champion double paned windows. Bedrooms have walk in closets. Mostly shaded large patio furnished with swing, table and chairs, work/garden bench. Outside storage room for lawn equipment. Brand new architectural shingled roof. Recently installed new HVAC -- new compressor outside & new furnace. Termite contract with Jamison Pest & Lawn. SimpliSafe Security system. and smoke detector, in addition window and door chimes, and external monitoring capability.
Property Features
Property Type: Residential - Single Family
Cooling: Central
Fenced: Yes
Fireplaces: 1
Garage: 2 car attached
Heating: Central, Gas
Home Style: Traditional
Roof Type: Composition Shingles
Year Built: 1983
Feature Descriptions
Additional Rooms: Laundry Closet
Bed and Bath: All Bedrooms Down, Full Bath Down
Days on Site: 9
Exterior: Patio, Wood Fence, Sidewalks
Exterior/ Windows: Brick Veneer, Wood/Composition
Fireplace: Masonry, In Den/Great Room
Flood Insurance Required: No
Floors/ Ceilings: Wall to Wall Carpet, Tile, Textured Ceiling,9 or more Ft. Ceiling
Interior: Excl Some Window Treatmnt, Walk-In Closet(s), Pull Down Attic Stairs, Cat/Dog Free House, Smoke Detector(s)
Interior Equipment: Range/Oven, Disposal, Dishwasher, Microwave, Refrigerator
Living/ Dining Room: Great Room, Eat-In Kitchen, Pantry, Washer/Dryer Connections
Lot: Level, Wood Fenced
Master Bath: Dressing Area, Tile Floor
Master Bedroom: Level 1,Walk-In Closet, Full Bath, Carpet
Parking/ Storage: Garage Door Opener(s), Front-Load Garage
Total Rooms: 5
Water/ Sewer: Electric Water Heater, Gas Water Heater, Public Sewer, Public Water
Room Sizes
Primary Bedroom: 14x11
Bedroom 2: 11x12
Bedroom 3: 11x12
Den/ Great Room: 17x13
Kitchen: 12x8
Breakfast Room: 10x9
Living room: 17x13
Listed By / Shown By
Listed By
Agency Name: Bridgetowne Homes
Agency Phone: 901-756-9003
Shown By
Agent Name: Robert Gorman
Agent Phone: (901) 233-8515
Agency Title: Crye-Leike Real Estate Services

Source: MAAR MLS
Estimate Your Payment
Estimated Payment
$ 578.71 per month $511.66 Principal & Interest $0.00 Property Tax (data not provided by mls) $67.05 Homeowner's InsuranceChange Payment Information
Privacy Policy / DMCA Notice / ADA Accessibility


This site is hosted, designed and copyright
© 1994 - 2026 by
Delta Media Group, Inc. -- Patent Pending --
7196 Butternut Dr | MLS# 10230467
This single family home located at 7196 Butternut Dr, Memphis, TN 38133 is currently listed for sale with an asking price of $229,900. This property was built in 1983 and has 3 bedrooms and 2 full baths. Butternut Dr is located in the Hillshire Subdivision subdivision. Search Hillshire Subdivision real estate on robert.crye-leike.com today.