Robert Gorman

BEDS2
BATHS2 full
MLS#10230628
STATUSActive
PROPERTY TYPEResidential - Condominium
SUBDIVISIONRIVERSIDE 648 CONDOMINIUMS
NEIGHBORHOODSouth Bluffs-Downtown
Property Description
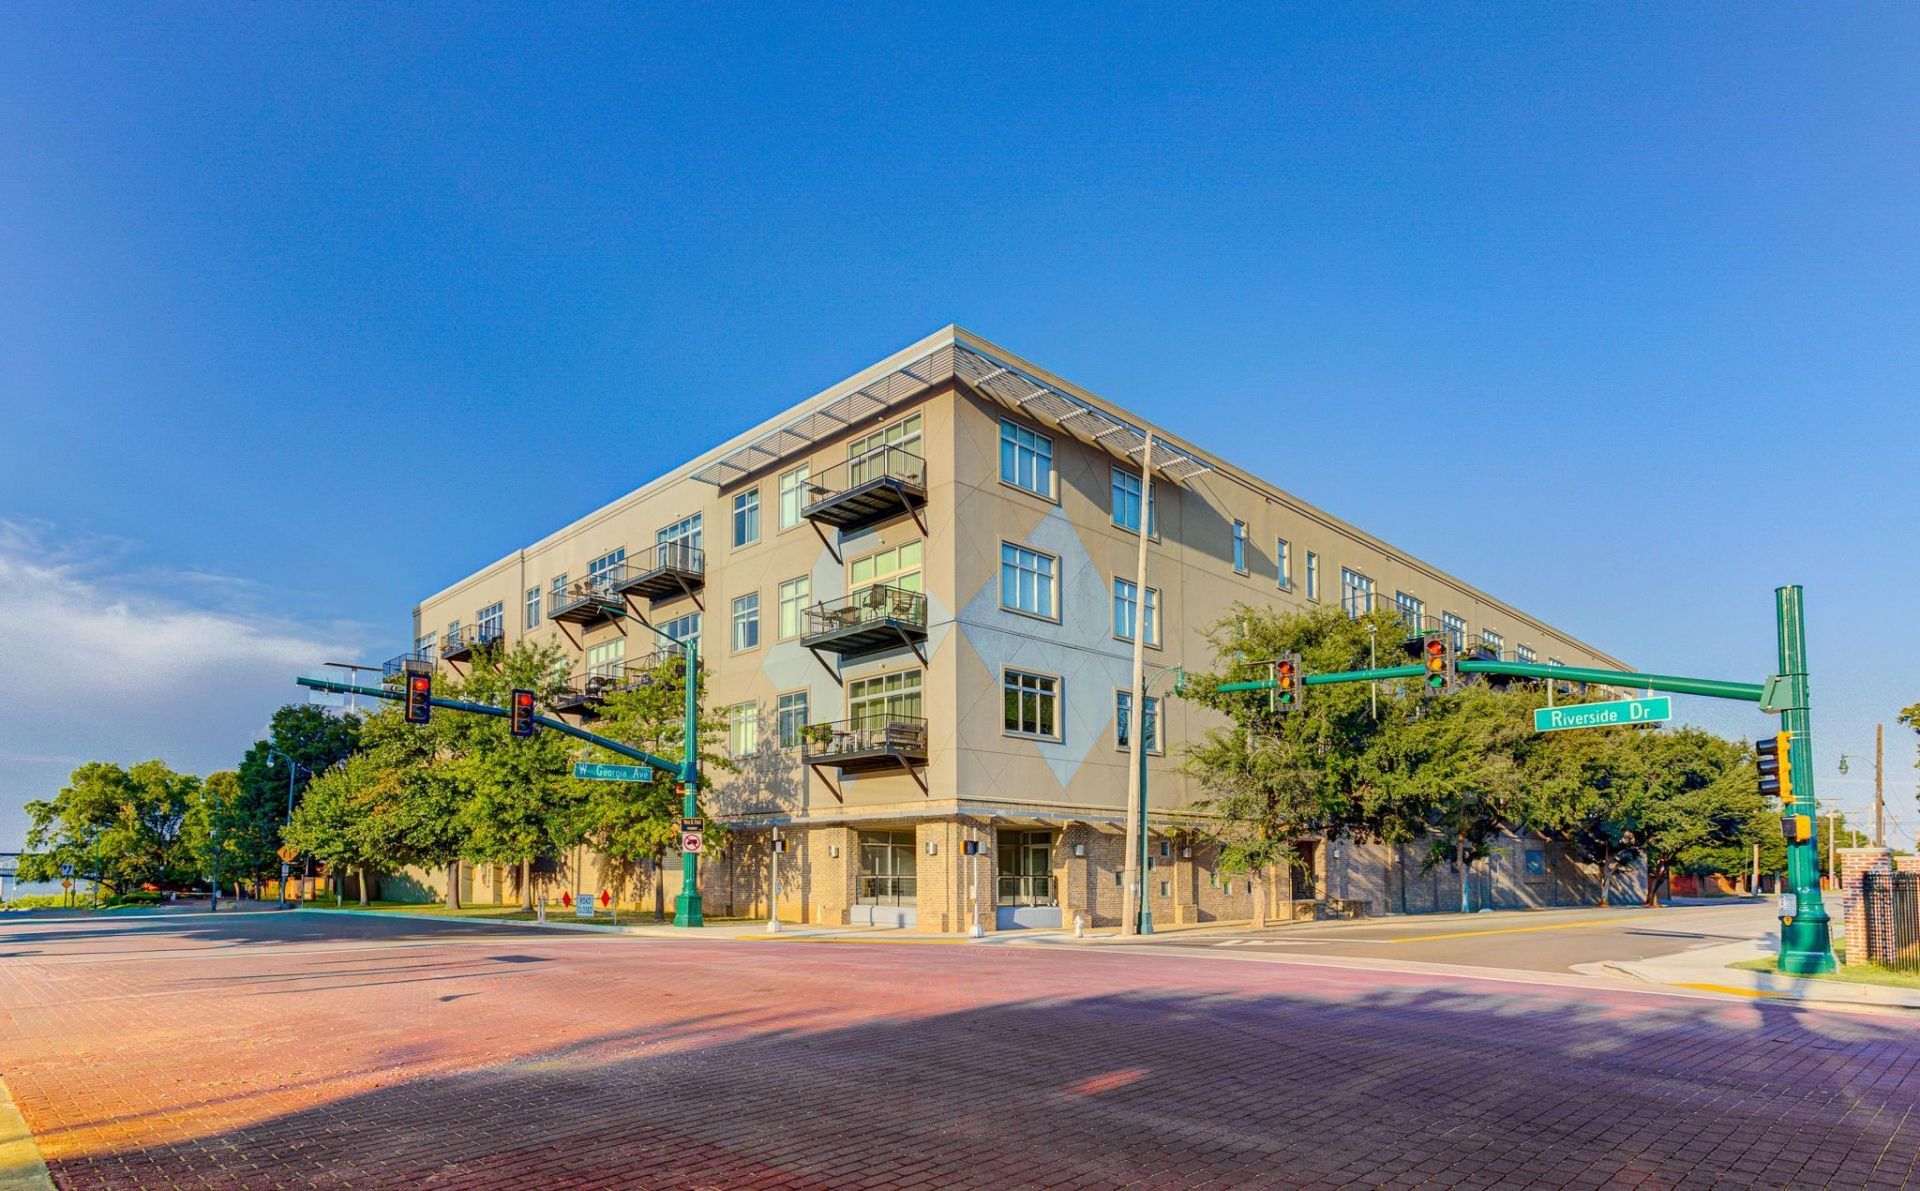
Downtown Memphis Living at Its Best! This beautiful 2-bed, 2-bath condo offers stylish urban living in a prime Downtown Memphis location near Riverside Drive. Featuring an open-concept floor plan, stained concrete floors, and granite countertops in both the kitchen and bathrooms, this home combines modern finishes with comfortable living. The kitchen is equipped with a gas range, microwave, dishwasher, and refrigerator, with all appliances remaining, including the washer and dryer. The spacious primary suite offers a relaxing retreat with a jetted tub and separate shower. Step outside onto the private balcony and enjoy the downtown atmosphere, or take advantage of the community's impressive amenities, including a fitness center, welcoming lobby, and rooftop area offering stunning views of the Mississippi River. The property also includes two gated parking spaces for added convenience and security. Don't delay, come and see it today.
Property Features
Property Type: Residential - Condominium
Cooling: Central
Heating: Central
Home Style: Traditional
Lot Size: 0.03 Acres
Year Built: 1932
Feature Descriptions
Additional Rooms: Laundry Room
Bed and Bath: 1 or More BR Down, All Bedrooms Down, Double Vanity Bath, Full Bath Down, Luxury Primary Bath, Primary Down, Renovated Bathroom, Separate Tub & Shower, Split Bedroom Plan
Days on Site: 2
Exterior: Porch, Patio, Balcony
Exterior/ Windows: Brick Veneer
Floors/ Ceilings: Concrete Floor
Interior: Security System, Smoke Detector(s)
Interior Equipment: Dishwasher, Disposal, Dryer, Gas Cooking, Microwave, Washer
Living/ Dining Room: Breakfast Bar, Eat-In Kitchen, Great Room, Pantry, Updated/Renovated Kitchen, Washer/Dryer Connections
Master Bath: Separate Shower
Neighborhood Amenities: Gated Neighborhood
Parking/ Storage: Gate Clickers, Gated Parking
Security: yes
Total Rooms: 5
Room Sizes
Primary Bedroom: 16x13
Bedroom 2: 14x13
Den/ Great Room: 18x24
Kitchen: 18x12
Listed By / Shown By
Listed By
Agency Name: The Home Partners Realty
Agency Phone: 901-305-6047
Shown By
Agent Name: Robert Gorman
Agent Phone: (901) 233-8515
Agency Title: Crye-Leike Real Estate Services

Source: MAAR MLS
Estimate Your Payment
Estimated Payment
$ 722.45 per month $638.74 Principal & Interest $0.00 Property Tax (data not provided by mls) $83.71 Homeowner's InsuranceChange Payment Information
Privacy Policy / DMCA Notice / ADA Accessibility


This site is hosted, designed and copyright
© 1994 - 2026 by
Delta Media Group, Inc. -- Patent Pending --
648 Riverside Dr S, Unit 219 | MLS# 10230628
This condo located at 648 Riverside Dr S, Unit 219, Memphis, TN 38103 is currently listed for sale with an asking price of $287,000. This property was built in 1932 and has 2 bedrooms and 2 full baths. Riverside Dr S, Unit 219 is located in the RIVERSIDE 648 CONDOMINIUMS subdivision. Search RIVERSIDE 648 CONDOMINIUMS real estate on robert.crye-leike.com today.