Robert Gorman

BEDS2
BATHS2 full
MLS#10233518
STATUSActive
PROPERTY TYPEResidential - Single Family
SUBDIVISIONN-A
NEIGHBORHOODMcNairy County
Property Description
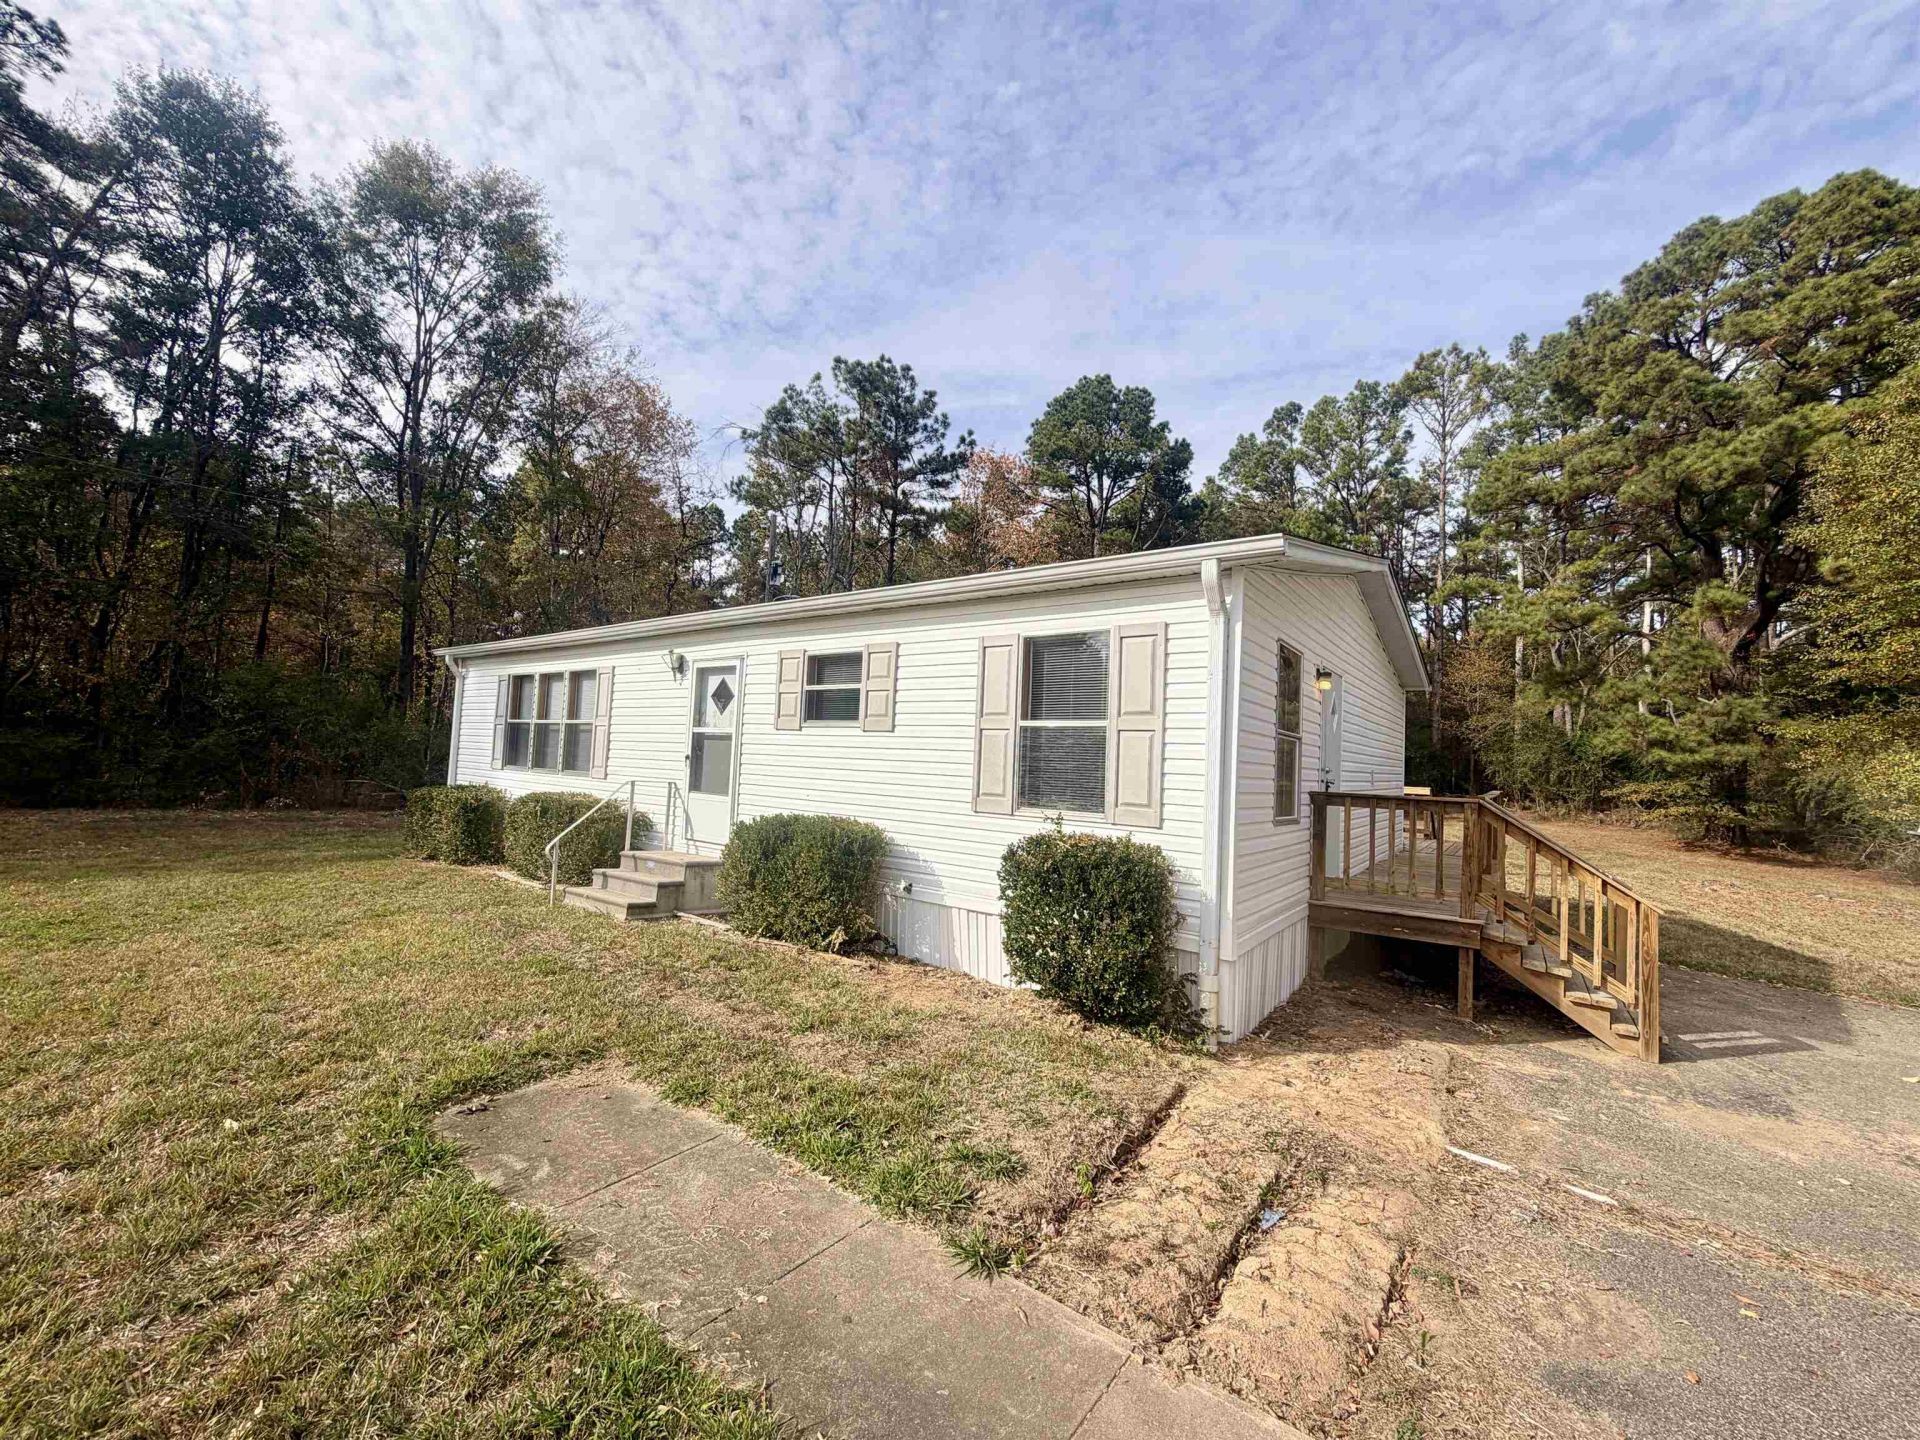
Charming 2 Bedroom, 2 Bath Double-Wide on 0.7 Acres in Adamsville, TN! Enjoy comfortable living in a desirable neighborhood within the city limits of Adamsville! This spacious 2-bedroom, 2-bath double-wide mobile home offers plenty of room to relax and enjoy the best of small-town living. Situated on a generous 0.7-acre lot, this property provides ample outdoor space for gardening, entertaining, pets, or simply enjoying the outdoors sitting on the large deck. Conveniently located in an established neighborhood with the benefits of being close to town, this property offers a wonderful combination of space, comfort, and convenience. Whether you're a first-time homebuyer, looking to downsize, or searching for an affordable place to call home, this property is full of possibilities! Don't miss your opportunity to own a home with a spacious lot in the heart of Adamsville, Tennessee!
Property Features
Property Type: Residential - Single Family
Cooling: Ceiling Fan(s), Central
Heating: Central, Electric
Home Style: Traditional
Lot Size: 0.70 Acres
Year Built: 2005
Feature Descriptions
Bed and Bath: All Bedrooms Down, Full Bath Down
Exterior: Deck
Exterior/ Windows: Vinyl Siding
Flood Insurance Required: No
Floors/ Ceilings: Vinyl/Luxury Vinyl Floor, Wood Laminate Floors
Interior: All Window Treatments, Smoke Detector(s)
Interior Equipment: Dishwasher, Range/Oven, Refrigerator
Living/ Dining Room: Eat-In Kitchen, Separate Living Room
Lot: Level
Parking/ Storage: Driveway/Pad
Total Rooms: 5
Water/ Sewer: Electric Water Heater, Public Sewer, Public Water
Room Sizes
Dining Area: 0
Den/ Great Room: 0
Living room: 0
Listed By / Shown By
Listed By
Agency Name: VLM Realty & Auction Group
Agency Phone: 731-315-1043
Shown By
Agent Name: Robert Gorman
Agent Phone: (901) 233-8515
Agency Title: Crye-Leike Real Estate Services

Source: MAAR MLS
Estimate Your Payment
Estimated Payment
$ 364.75 per month $322.48 Principal & Interest $0.00 Property Tax (data not provided by mls) $42.26 Homeowner's InsuranceChange Payment Information
Privacy Policy / DMCA Notice / ADA Accessibility


This site is hosted, designed and copyright
© 1994 - 2026 by
Delta Media Group, Inc. -- Patent Pending --
542 Farber Dr | MLS# 10233518
This single family home located at 542 Farber Dr, Adamsville, TN 38310 is currently listed for sale with an asking price of $144,900. This property was built in 2005 and has 2 bedrooms and 2 full baths. Farber Dr is located in the N-A subdivision. Search N-A real estate on robert.crye-leike.com today.