Robert Gorman

BEDS5
BATHS6 full 2 partial
SQUARE FEET9,091
MLS#3599217
STATUSActive
PROPERTY TYPEResidential - Single Family
SUBDIVISIONMeadow Lake
Property Description
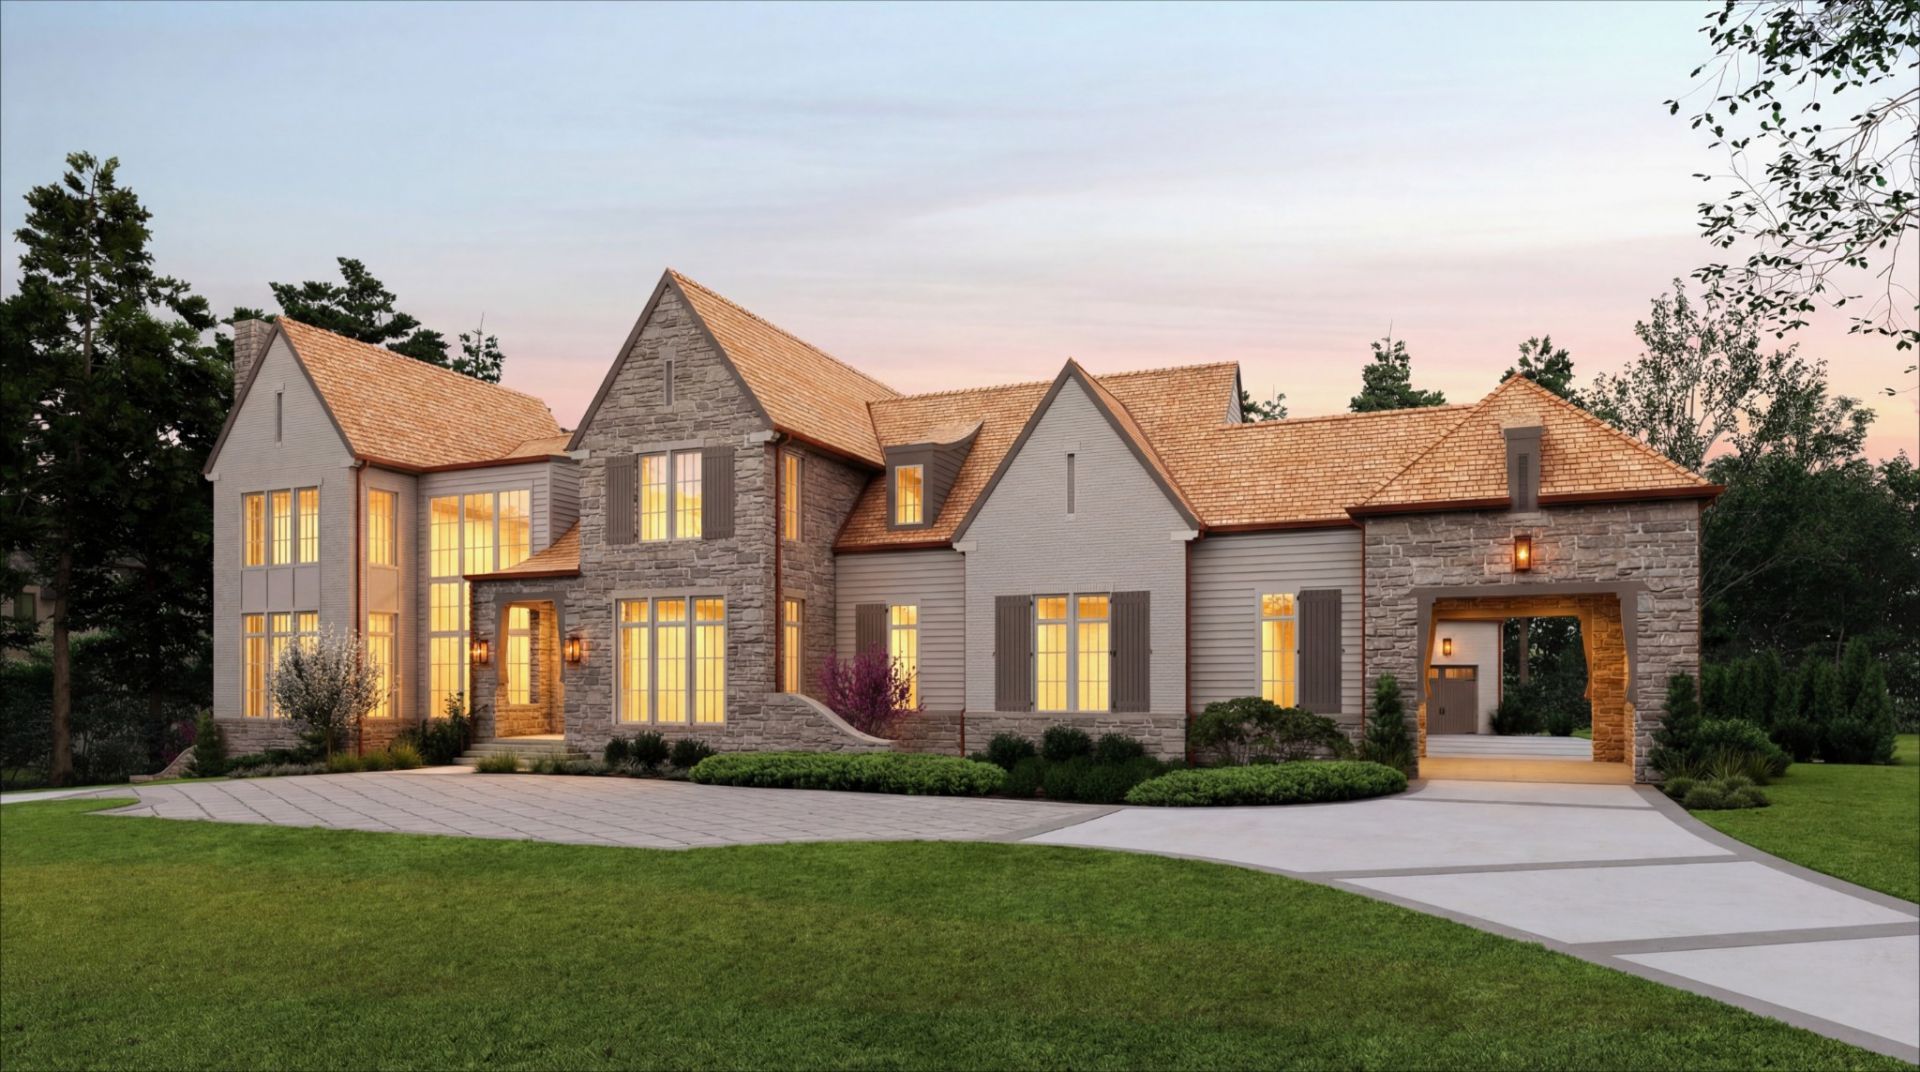
Experience New Construction Luxury Living in Highly Sought After Meadow Lake Subdivision* Kaeser Building LLC is bringing Custom Construction with the Highest Quality of Finishes with Quinn & Company Selections* MK Studios Custom Designed Floorplan with Functionality and All Modern Conveniences Including: Primary and Guest Suites on the Main Level, Gourmet Kitchen w/ Scullery and Separate Pantry, Wine Cellar, Pool Lounge w/ Wet Bar, Exercise Room/Wellness Center, Study w/ Fireplace, Linear Kitchen/Great Room that Opens to Covered Porch w/ Fireplace and Outdoor Kitchen, 4 Car Garage, Porte Cochere w/ Friends Entry, 5 total En Suite Bedooms w/ Spacious Walk-in Closets, Bonus Room w/ Wet Bar, and Spacious Walk-in Storage* Haven Outdoors designed/build 40x20 Pool w Sun Shelf and Spa. Come Make This Luxury New Home Your Own While We are Under Construction!
Property Features
Property Type: Residential - Single Family
Basement: Crawl Space
Cooling: Central Air, Electric
Fireplaces: 4
Garage: 4
Heating: Central, Natural Gas
Lot Size: 1.02 Acres
Roof Type: Shingle
Stories: 2.0
Taxes: $4,573
Year Built: 2027
Amenities
Built-in Features
Ceiling Fan(s)
Elevator
High Ceilings
Pantry
Walk-In Closet(s)
Wet Bar
High Speed Internet
Kitchen Island
Feature Descriptions
Appliances: Built-In Electric Oven, Double Oven, Gas Range, Dishwasher, Disposal, Microwave, Refrigerator
Exterior: Fiber Cement, Hardboard Siding, Brick
Fireplace: Gas
Flooring: Wood, Tile
Laundry: Electric Dryer Hookup, Washer Hookup
Lot: Private
Lot Dimensions: 207 X 290
Parcel#: 094012E D 02300 00015012E
Parking: Garage Faces Side
Parking Notes: Garage Faces Side
Patio/Porch: Patio, Covered, Porch
Pool: In Ground
Security: Carbon Monoxide Detector(s), Smoke Detector(s)
Sewer: Public Sewer
Swimming Pool: Yes
Topography: Private
Utilities: Electricity Available, Natural Gas Available, Water Available, Cable Connected
Water: Public
Room Sizes
Bedroom 1: 20x18
Bedroom 2: 16x16
Bedroom 3: 17x12
Bedroom 4: 14x13
Den: 23x22
Recreation Room: 28x18
Dining Room: 17x16
Kitchen: 22x18
Living Room: 28x22
Other Room: 14x12
Other Room 2: 18x14
Local Schools
High School: Brentwood High School
Middle School: Brentwood Middle School
Elementary School: Scales Elementary
Listed By / Shown By
Listed By
Agency Name: Brentview Realty Company
Agency Phone: 6153732814
Shown By
Agent Name: Robert Gorman
Agent Phone: (901) 233-8515
Agency Title: Crye-Leike Real Estate Services

Source: Nashville MLS
Estimate Your Payment
Estimated Payment
$ 20,141.36 per month $17,470.70 Principal & Interest $381.08 Property Tax $2,289.58 Homeowner's InsuranceChange Payment Information

Member Participants (and their affiliated licensees, if applicable) shall indicate on their websites that IDX information is provided exclusively for consumers’ personal non-commercial use, that it may not be used for any purpose other than to identify prospective properties consumers may be interested in purchasing, that the data is deemed reliable but is not guaranteed by MLS GRID, and that the use of the MLS GRID Data may be subject to an end user license agreement prescribed by the Member Participant’s applicable MLS if any and as amended from time to time. MLS GRID may, at its discretion, require use of other disclaimers as necessary to protect Member Participant, and/or their MLS from liability.
Based on information submitted to the MLS GRID. All data is obtained from various sources and may not have been verified by broker or MLS GRID. Supplied Open House Information is subject to change without notice. All information should be independently reviewed and verified for accuracy. Properties may or may not be listed by the office/agent presenting the information.
Privacy Policy / DMCA Notice / ADA Accessibility


This site is hosted, designed and copyright
© 1994 - 2026 by
Delta Media Group, Inc. -- Patent Pending --
5211 Williamsburg Rd | MLS# 3599217
This single family home located at 5211 Williamsburg Rd , Brentwood, TN 37027 is currently listed for sale with an asking price of $7,850,000. This property was built in 2027 and has 5 bedrooms and 6 full and 2 partial baths with 9091 sq. ft. Williamsburg Rd is located in the Meadow Lake subdivision. Search Meadow Lake real estate on robert.crye-leike.com today.