Robert Gorman

BEDS2
BATHS2 full
MLS#10230125
STATUSActive
PROPERTY TYPEResidential - Townhouse
SUBDIVISIONVILLAGE AT GREEN MEADOWS
NEIGHBORHOODTipton - South
Property Description
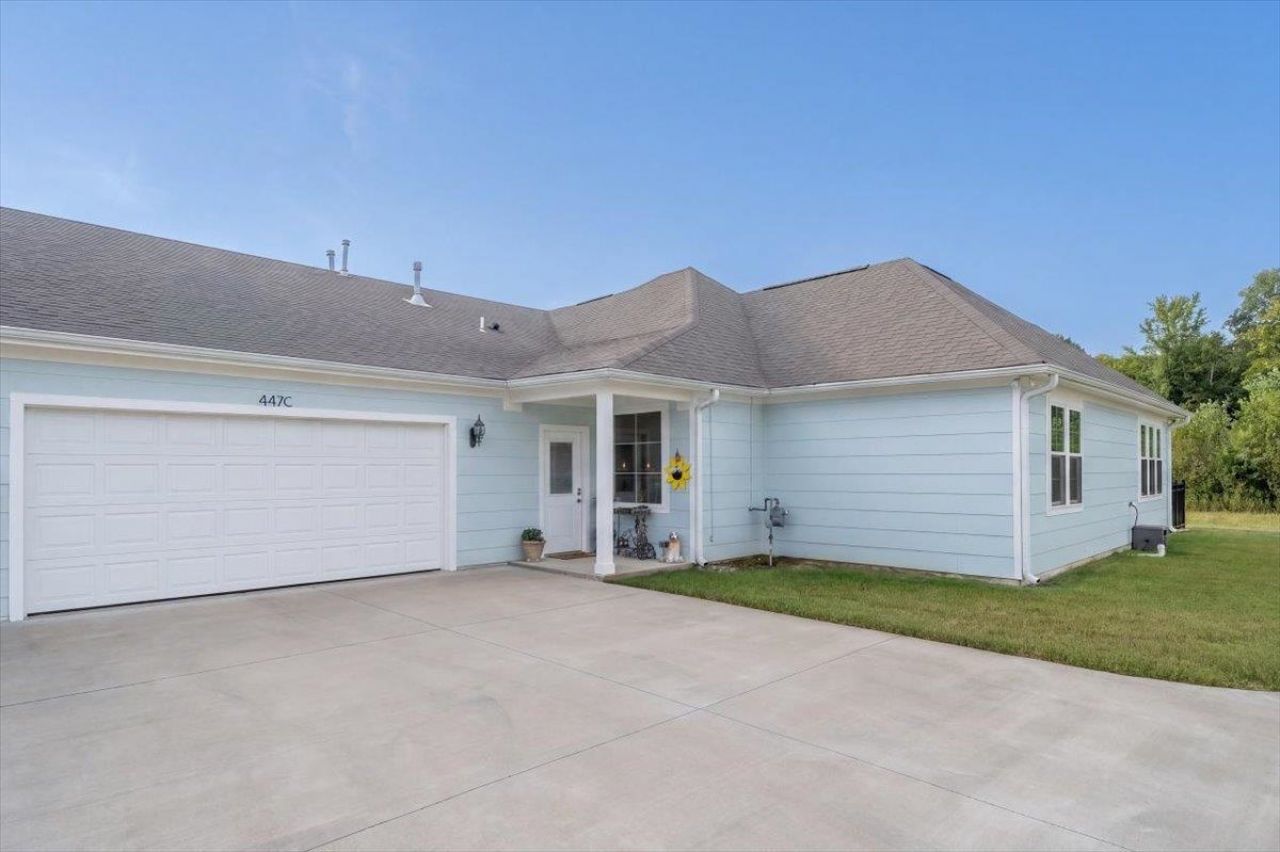
Ready to trade weekend chores for more time enjoying life? Welcome to 447 Abbey Rd, Unit C?a bright and inviting 2-bedroom, 2-bath home with 1,577 sq. ft. of open-concept living. The stylish white kitchen, stainless appliances, roomy island, and warm wood-look floors create an easy flow for coffee mornings, casual dinners, and entertaining. Big windows bring in plenty of natural light, while the fenced outdoor area gives your pup room to stretch its legs. Add a relaxing lake view, attached garage, and a 55+ community with a clubhouse, pool, dog park, and shuffleboard, and you have a home designed for low-maintenance living with plenty to enjoy.
Property Features
Property Type: Residential - Townhouse
Cooling: Central,220 Wiring
Fenced: Yes
Garage: 2 car attached
Heating: Central, Gas
Home Style: Contemporary
Year Built: 2022
Feature Descriptions
Bed and Bath: All Bedrooms Down, Primary Down, Split Bedroom Plan, Luxury Primary Bath, Double Vanity Bath, Full Bath Down, Vinyl/Luxury Vinyl Floor
Days on Site: 2
Exterior: Dog Run, Porch, Iron Fence
Exterior/ Windows: Wood/Composition, Vinyl Windows
Floors/ Ceilings: Vinyl/Luxury Vinyl Floor, Smooth Ceiling,9 or more Ft. Ceiling
Living/ Dining Room: LR/DR Combination, Updated/Renovated Kitchen, Island In Kitchen, Washer/Dryer Connections, Kit/DR Combo, Vinyl/Luxury Vinyl Floor
Lot: Water View, Landscaped, Iron Fenced
Parking/ Storage: Driveway/Pad, Garage Door Opener(s), Side-Load Garage
Pool: Neighborhood
Total Rooms: 6
Room Sizes
Primary Bedroom: 12x15
Bedroom 2: 13x13
Dining Area: 11x10
Den/ Great Room: 0
Kitchen: 9x13
Bonus Room: 13x12
Living room: 15x18
Listed By / Shown By
Listed By
Agency Name: Hometown Realty
Agency Phone: 901-837-7355
Shown By
Agent Name: Robert Gorman
Agent Phone: (901) 233-8515
Agency Title: Crye-Leike Real Estate Services

Source: MAAR MLS
Estimate Your Payment
Estimated Payment
$ 707.34 per month $625.38 Principal & Interest $0.00 Property Tax (data not provided by mls) $81.96 Homeowner's InsuranceChange Payment Information
Privacy Policy / DMCA Notice / ADA Accessibility


This site is hosted, designed and copyright
© 1994 - 2026 by
Delta Media Group, Inc. -- Patent Pending --
447 Abbey Rd, Unit C | MLS# 10230125
This townhouse located at 447 Abbey Rd, Unit C, Munford, TN 38058 is currently listed for sale with an asking price of $281,000. This property was built in 2022 and has 2 bedrooms and 2 full baths. Abbey Rd, Unit C is located in the VILLAGE AT GREEN MEADOWS subdivision. Search VILLAGE AT GREEN MEADOWS real estate on robert.crye-leike.com today.