Robert Gorman

BEDS4
BATHS3 full 1 partial
MLS#10232811
STATUSActive
PROPERTY TYPEResidential - Single Family
SUBDIVISIONMcLaughlin Williamsburg Estates
NEIGHBORHOODTipton - South
Property Description
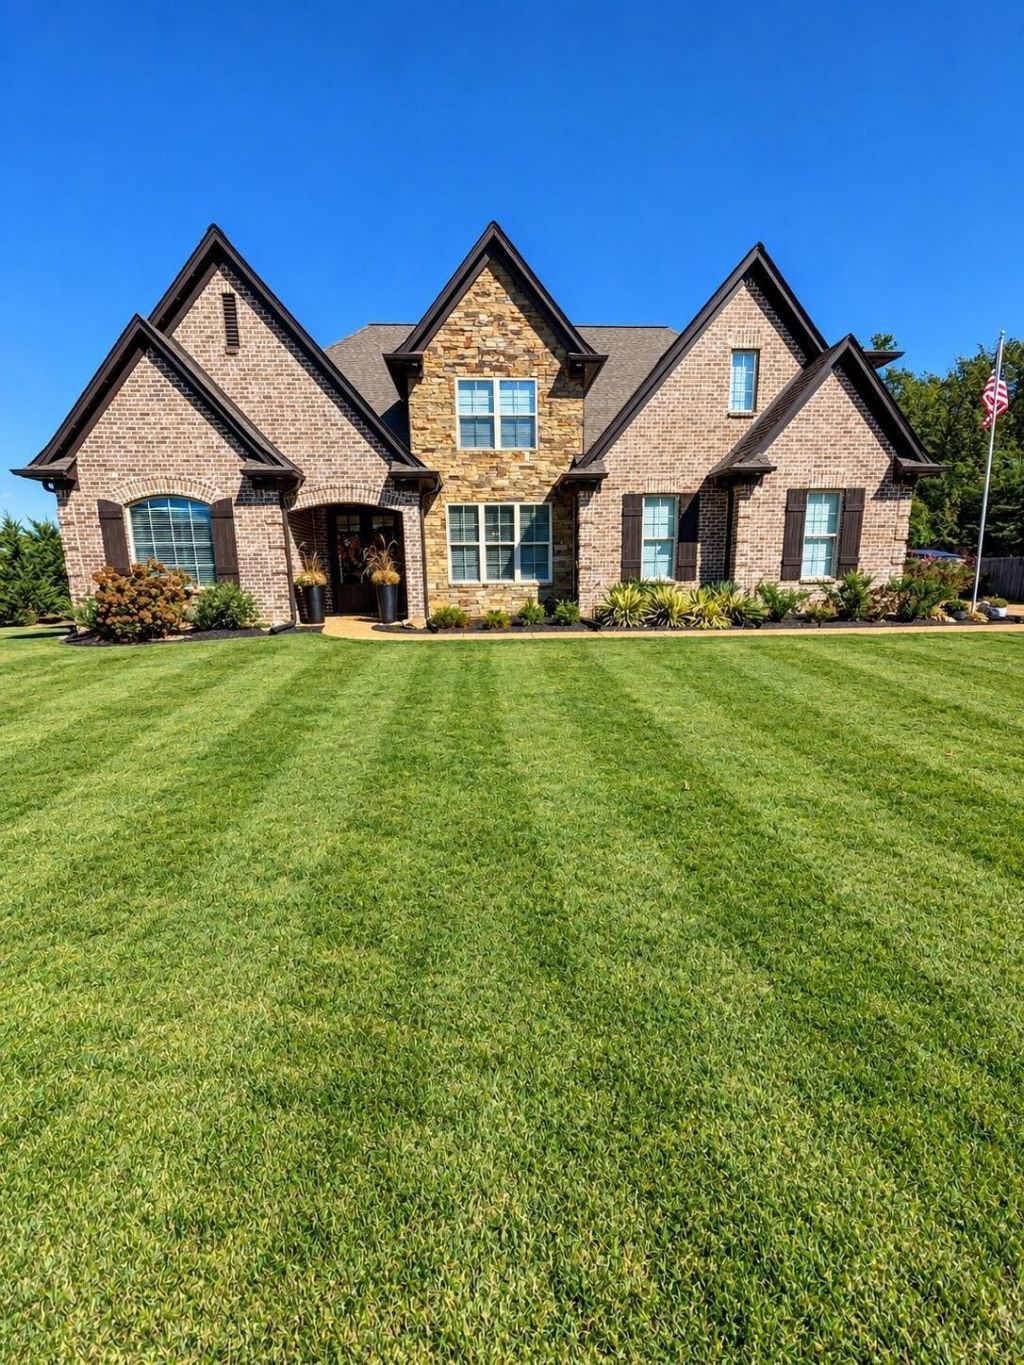
38 Ellen Cove! Discover the perfect combination of spacious living, comfort, and exceptional outdoor entertaining in this beautiful 4-bedroom, 3.5-bath home situated on approximately 0.62 acres in a desirable cul-de-sac. Offering approximately 3,453 square feet The designed floor plan features a main-level owner's suite with two walk-in closets, a home office, separate dining room, and spacious living areas highlighted by a fireplace. Upstairs, you'll find three additional bedrooms and an entertainment room complete with a wet bar, sink, and wine refrigerator. Step outside and experience your own private backyard retreat! Enjoy a custom L-shaped in-ground swimming pool featuring four color-changing LED lights, expansive concrete decking, and a covered patio. A 10 x 16 all-wood utility shed provides additional storage. Additional features include granite countertops, an integrated speaker system throughout the home, garage, and backyard, and an attached two-car garage.
Property Features
Property Type: Residential - Single Family
Cooling: Central
Fenced: Yes
Fireplaces: 1
Garage: 2 car attached
Heating: Gas
Home Style: Traditional
Lot Size: 0.62 Acres
Year Built: 2017
Feature Descriptions
Bed and Bath: 1 or More BR Down, Primary Down, Luxury Primary Bath, Full Bath Down, Half Bath Down
Days on Site: 10
Exterior: Porch, Patio, Wood Fence
Exterior/ Windows: Brick Veneer
Fireplace: Ventless Gas Fireplace, In Living Room, Gas Starter, Gas Logs
Floors/ Ceilings: Wall to Wall Carpet, Part Hardwood, Tile
Interior: Walk-In Closet(s), Attic Access, Mud Room, Security System
Interior Equipment: Range/Oven, Disposal, Dishwasher, Microwave
Lot: Cove
Parking/ Storage: Driveway/Pad, Garage Door Opener(s)
Pool: In Ground
Security: yes
Swimming Pool: Yes
Total Rooms: 8
Water/ Sewer: Public Sewer, Public Water
Room Sizes
Primary Bedroom: 16x18
Bedroom 2: 12x12
Bedroom 3: 12x12
Bedroom 4: 12x13
Dining Area: 12x13
Den/ Great Room: 12x13
Living room: 21x19
Listed By / Shown By
Listed By
Agency Name: Beycome Brokerage Realty LLC
Agency Phone: 804-656-5007
Shown By
Agent Name: Robert Gorman
Agent Phone: (901) 233-8515
Agency Title: Crye-Leike Real Estate Services

Source: MAAR MLS
Estimate Your Payment
Estimated Payment
$ 1,510.09 per month $1,335.12 Principal & Interest $0.00 Property Tax (data not provided by mls) $174.97 Homeowner's InsuranceChange Payment Information
Privacy Policy / DMCA Notice / ADA Accessibility


This site is hosted, designed and copyright
© 1994 - 2026 by
Delta Media Group, Inc. -- Patent Pending --
38 Ellen Cv | MLS# 10232811
This single family home located at 38 Ellen Cv, Atoka, TN 38004 is currently listed for sale with an asking price of $599,900. This property was built in 2017 and has 4 bedrooms and 3 full and 1 partial baths. Ellen Cv is located in the McLaughlin Williamsburg Estates subdivision. Search McLaughlin Williamsburg Estates real estate on robert.crye-leike.com today.