Robert Gorman

BEDS4
BATHS2 full 1 partial
MLS#10228477
STATUSActive
PROPERTY TYPEResidential - Single Family
SUBDIVISIONJ O MARSHALL
NEIGHBORHOODGalloway Gardens
Property Description
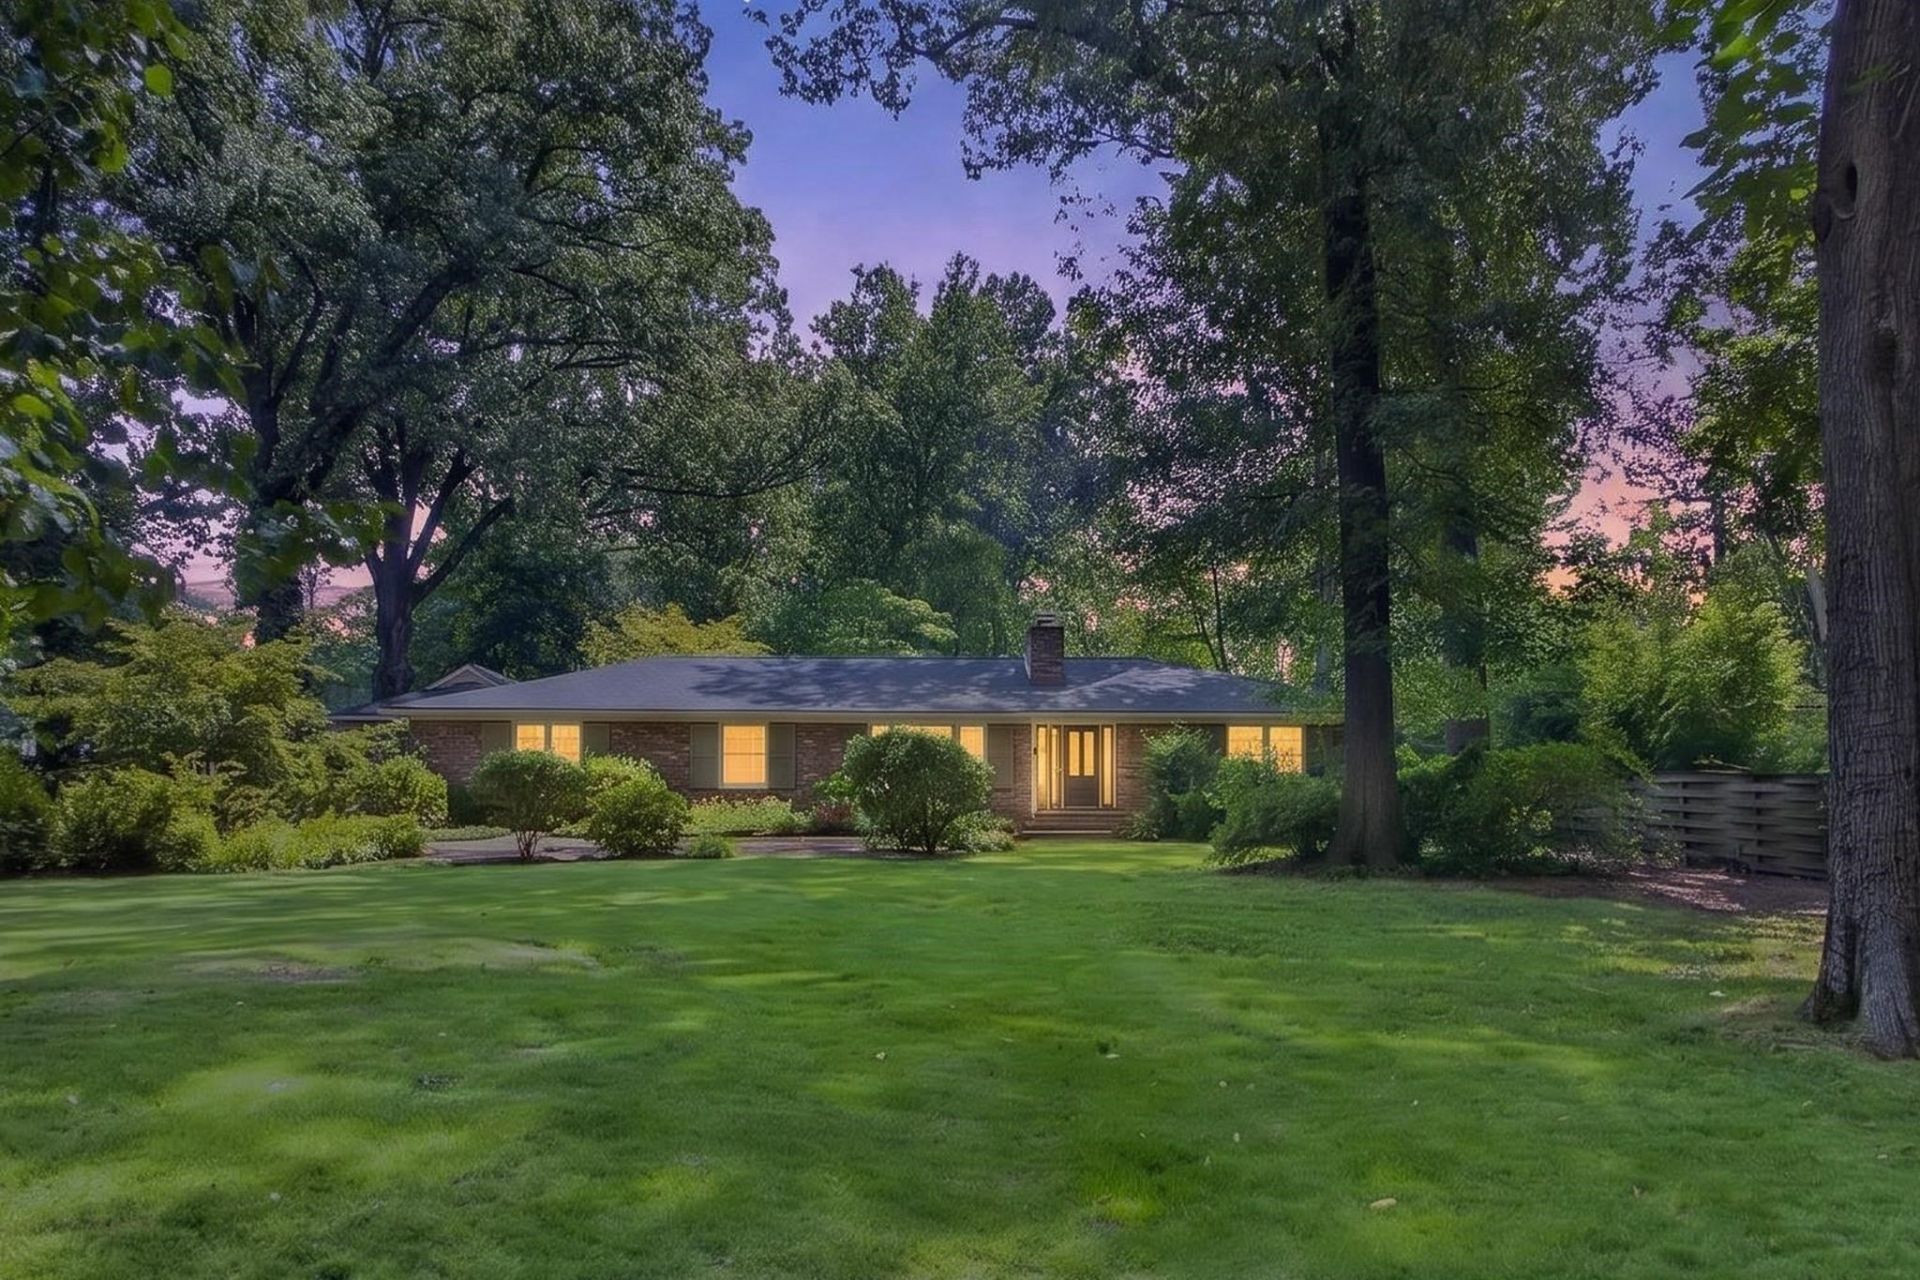
East Memphis 4BR/2.5BA w/hardwood floors. Open floorplan including dining room, den with gas fireplace, spacious living area centered around a gourmet kitchen with granite counters, SS appliances incl/ ice maker and built-in sm fridge, soft-close cabinets, oversized raised bar with seating, and breakfast nook. Large windows for natural light overlook the large front and back yards. DON'T MISS walk-thru pantry with beverage/wine refrigerator/cabinets/drawers/prep counter leading to lg laundry rm. 4th BR/ or in-law suite offers flexibility with a private half bath, it's own entrance, and French doors. Primary suite features a walk-in shower, walk-in closet with modern sliding soft panel doors and cedar custom shelving. Entrances are covered. Private fenced backyard has large patio. New roof and hvac 2024. Oversized detached garage has heat, workshop, and upper storage to complete this distinctive home. It's even below market value so you can use the savings to make it your own!
Property Features
Property Type: Residential - Single Family
Cooling: Ceiling Fan(s), Central
Fenced: Yes
Fireplaces: 1
Garage: 2
Heating: Central
Home Style: Ranch, Soft Contemporary, Traditional
Lot Size: 0.66 Acres
Roof Type: Composition Shingles
Year Built: 1955
Feature Descriptions
Additional Rooms: Laundry Room
Bed and Bath: All Bedrooms Down, Double Vanity Bath, Full Bath Down, Half Bath Down, Renovated Bathroom, Two Primaries
Days on Site: 2
Exterior: Storage Building, Patio, Wood Fence
Exterior/ Windows: Brick Veneer
Floors/ Ceilings: Part Carpet, Part Hardwood, Tile
Interior: Pull Down Attic Stairs
Interior Equipment: Dishwasher, Disposal, Dryer, Gas Cooking, Other (See REMARKS), Range/Oven, Refrigerator, Separate Ice Maker, Washer
Living/ Dining Room: Breakfast Bar, Great Room, Other (See Remarks), Updated/Renovated Kitchen
Lot: Level, Some Trees, Wood Fenced
Master Bath: Separate Shower, Smooth Ceiling, Tile Floor
Parking/ Storage: Driveway/Pad, Front-Load Garage, Garage Door Opener(s), Workshop(s)
Total Rooms: 7
Water/ Sewer: Gas Water Heater, Public Sewer, Public Water
Room Sizes
Primary Bedroom: 17x13
Bedroom 2: 14x11
Bedroom 3: 14x11
Bedroom 4: 20x16
Dining Area: 14x11
Kitchen: 18x10
Breakfast Room: 11x11
Living room: 18x14
Listed By / Shown By
Listed By
Agency Name: Crye-Leike, Inc., REALTORS

Shown By
Agent Name: Robert Gorman
Agent Phone: (901) 233-8515
Source: MAAR MLS
Estimate Your Payment
Estimated Payment
$ 1,283.79 per month $1,135.04 Principal & Interest $0.00 Property Tax (data not provided by mls) $148.75 Homeowner's InsuranceChange Payment Information
Privacy Policy / DMCA Notice / ADA Accessibility


This site is hosted, designed and copyright
© 1994 - 2026 by
Delta Media Group, Inc. -- Patent Pending --
356 Waring Rd | MLS# 10228477
This single family home located at 356 Waring Rd, Memphis, TN 38117 is currently listed for sale by Crye-Leike, Inc., REALTORS, with an asking price of $510,000. This property was built in 1955 and has 4 bedrooms and 2 full and 1 partial baths. Waring Rd is located in the J O MARSHALL subdivision. Search J O MARSHALL real estate on robert.crye-leike.com today.