Robert Gorman

BEDS3
BATHS1 full 1 partial
MLS#10224857
STATUSActive
PROPERTY TYPEResidential - Single Family
SUBDIVISIONFAIRFIELD ESTATES BLK B
NEIGHBORHOODEgypt Central
Property Description
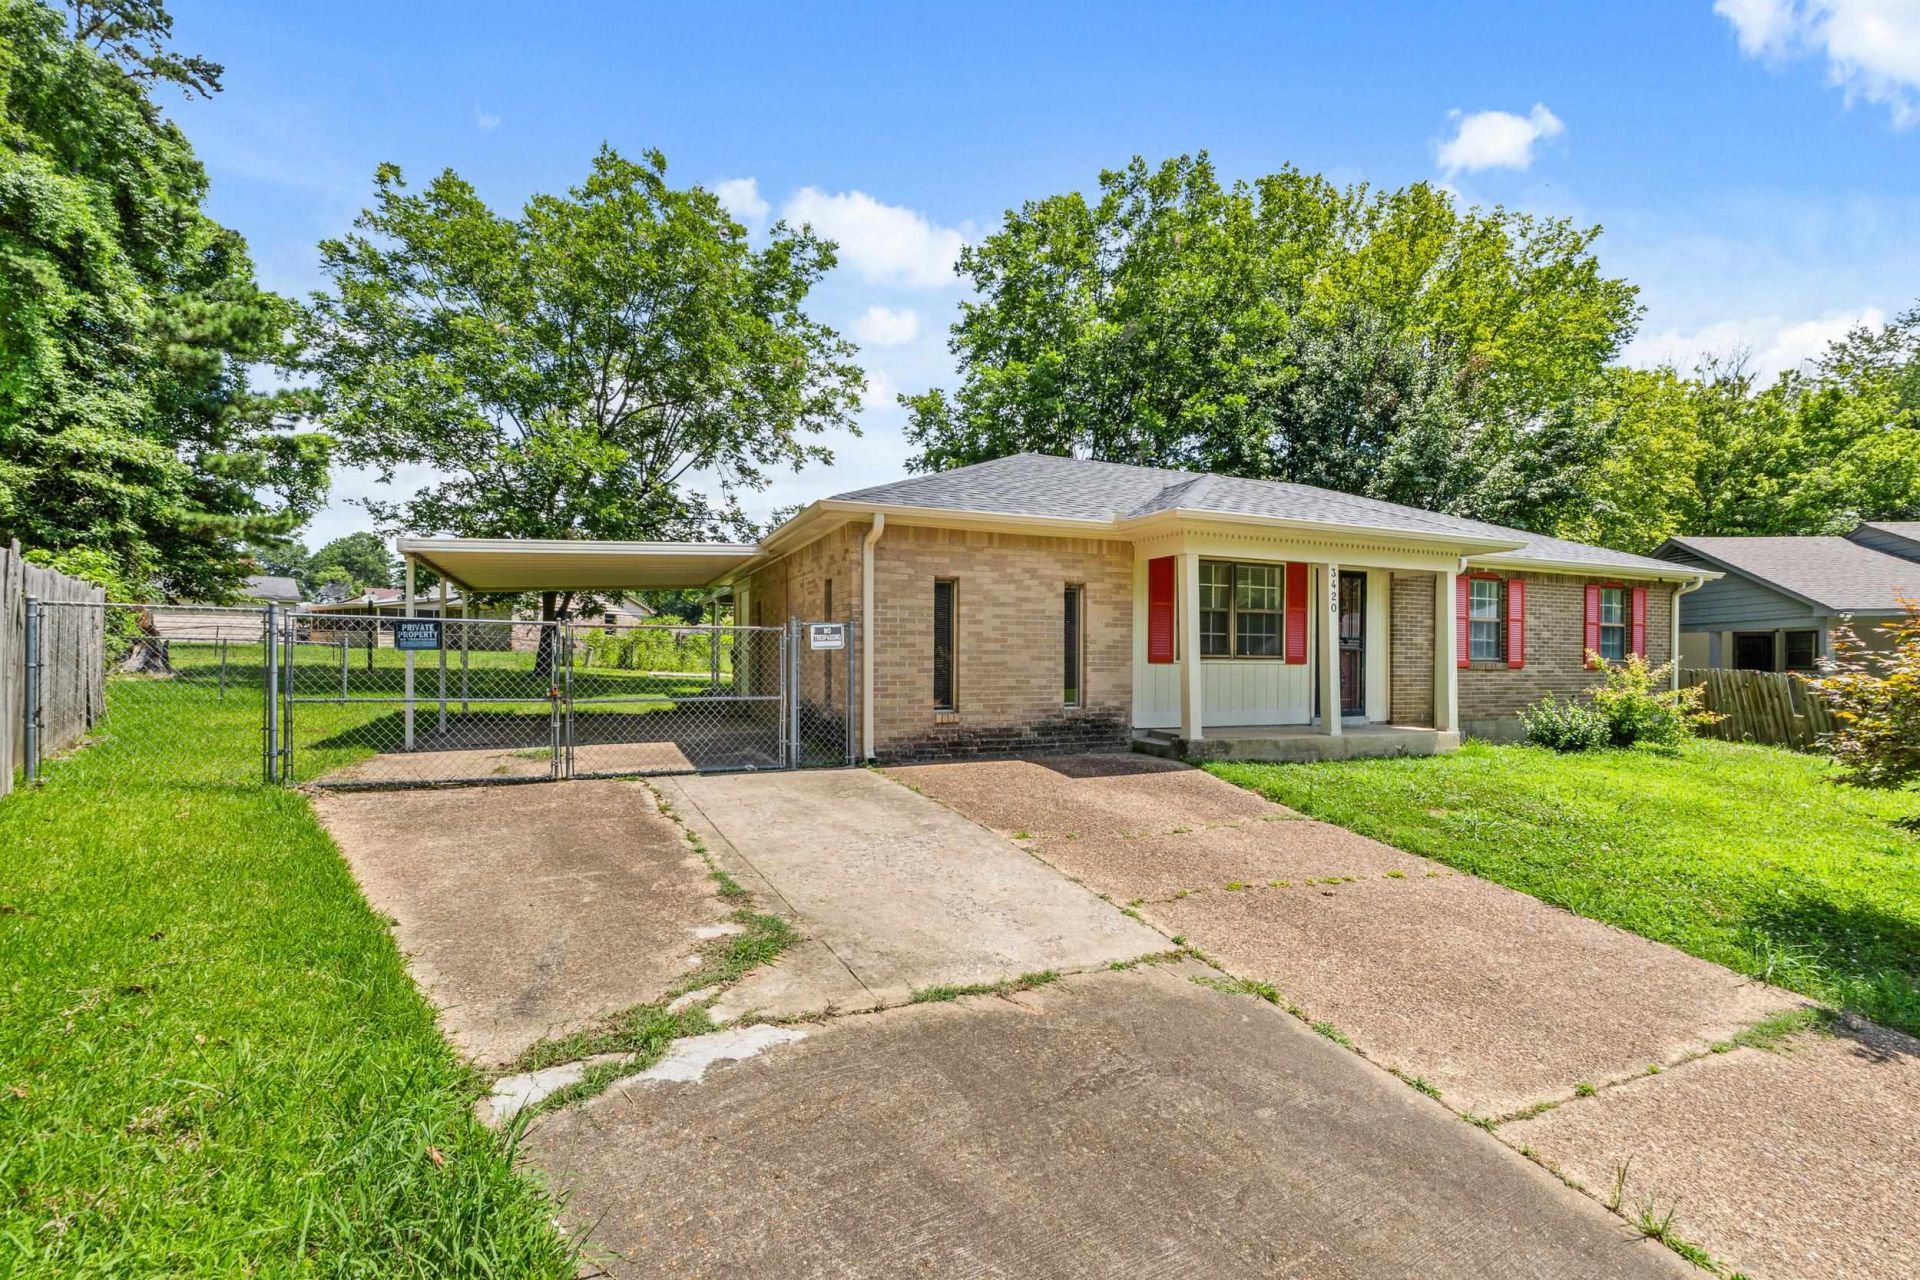
Welcome home to this beautifully renovated 3-bedroom, 2-bath home offering 1,364 square feet of stylish living space plus a versatile bonus room! From the moment you arrive, you'll love the outstanding curb appeal, long driveway, one-car carport, and spacious backyard perfect for entertaining or relaxing. Inside, everything has been updated with today's buyer in mind, including a brand-new roof, stunning new kitchen, fully renovated bathrooms, luxury vinyl plank flooring, modern light fixtures, and more. Conveniently located near Keystone Elementary, Raleigh Egypt Middle School, the Amazon Fulfillment Center, and the Nike distribution center, this home offers both comfort and convenience. FHA financing will be eligible after July 17. Buyers wishing to secure the home with FHA before then may submit a Letter of Intent (LOI), with the formal purchase agreement to be executed on or after July 17. Don't miss your opportunity to own this move-in-ready gem! VIDEO AVAILABLE UPON REQUEST!!!
Property Features
Property Type: Residential - Single Family
Cooling: Ceiling Fan(s), Central, Other (See REMARKS)
Fenced: Yes
Heating: Central, Other (See REMARKS)
Home Style: Traditional
Lot Size: 0.11 Acres
Roof Type: Composition Shingles
Year Built: 1969
Feature Descriptions
Additional Rooms: Laundry Room, Bonus Room, Attic, Storage Room, Other (See Remarks)
Bed and Bath: All Bedrooms Down, Primary Down, Renovated Bathroom, Full Bath Down, Half Bath Down, Other (See Remarks), Vinyl/Luxury Vinyl Floor
Days on Site: 9
Exterior: Porch, Patio, Covered Patio, Chain Fence, Sidewalks, Other (See REMARKS)
Exterior/ Windows: Brick Veneer, Other (See Remarks)
Floors/ Ceilings: Tile, Vinyl/Luxury Vinyl Floor, Smooth Ceiling, Other (See REMARKS)
Interior: Pull Down Attic Stairs, Attic Access, Cat/Dog Free House, Smoke Detector(s), Vent Hood/Exhaust Fan, Other (See REMARKS)
Interior Equipment: Range/Oven, Cable Available, Other (See REMARKS)
Living/ Dining Room: Separate Living Room, Separate Dining Room, Updated/Renovated Kitchen, Eat-In Kitchen, Pantry, Washer/Dryer Connections, Other (See Remarks), Vinyl/Luxury Vinyl Floor
Lot: Some Trees, Level, Cove, Landscaped, Chain Fenced, Other (See Remarks)
Master Bath: Tile Floor
Master Bedroom: Level 1,Half Bath, Smooth Ceiling, Vinyl/Luxury Vinyl Floor
Parking/ Storage: Driveway/Pad, Other (See REMARKS)
Total Rooms: 7
Water/ Sewer: Other (See REMARKS), Public Sewer, Public Water
Listed By / Shown By
Listed By
Agency Name: eXp Realty, LLC
Shown By
Agent Name: Robert Gorman
Agent Phone: (901) 233-8515
Agency Title: Crye-Leike Real Estate Services

Source: MAAR MLS
Estimate Your Payment
Estimated Payment
$ 440.52 per month $389.47 Principal & Interest $0.00 Property Tax (data not provided by mls) $51.04 Homeowner's InsuranceChange Payment Information
Privacy Policy / DMCA Notice / ADA Accessibility


This site is hosted, designed and copyright
© 1994 - 2026 by
Delta Media Group, Inc. -- Patent Pending --
3420 Gladstone Cv | MLS# 10224857
This single family home located at 3420 Gladstone Cv, Memphis, TN 38128 is currently listed for sale with an asking price of $175,000. This property was built in 1969 and has 3 bedrooms and 1 full and 1 partial baths. Gladstone Cv is located in the FAIRFIELD ESTATES BLK B subdivision. Search FAIRFIELD ESTATES BLK B real estate on robert.crye-leike.com today.