Robert Gorman

BEDS3
BATHS2 full 1 partial
SQUARE FEET3,465
MLS#3287813
STATUSActive
PROPERTY TYPEResidential - Single Family
SUBDIVISIONWesthaven Sec 9
Property Description
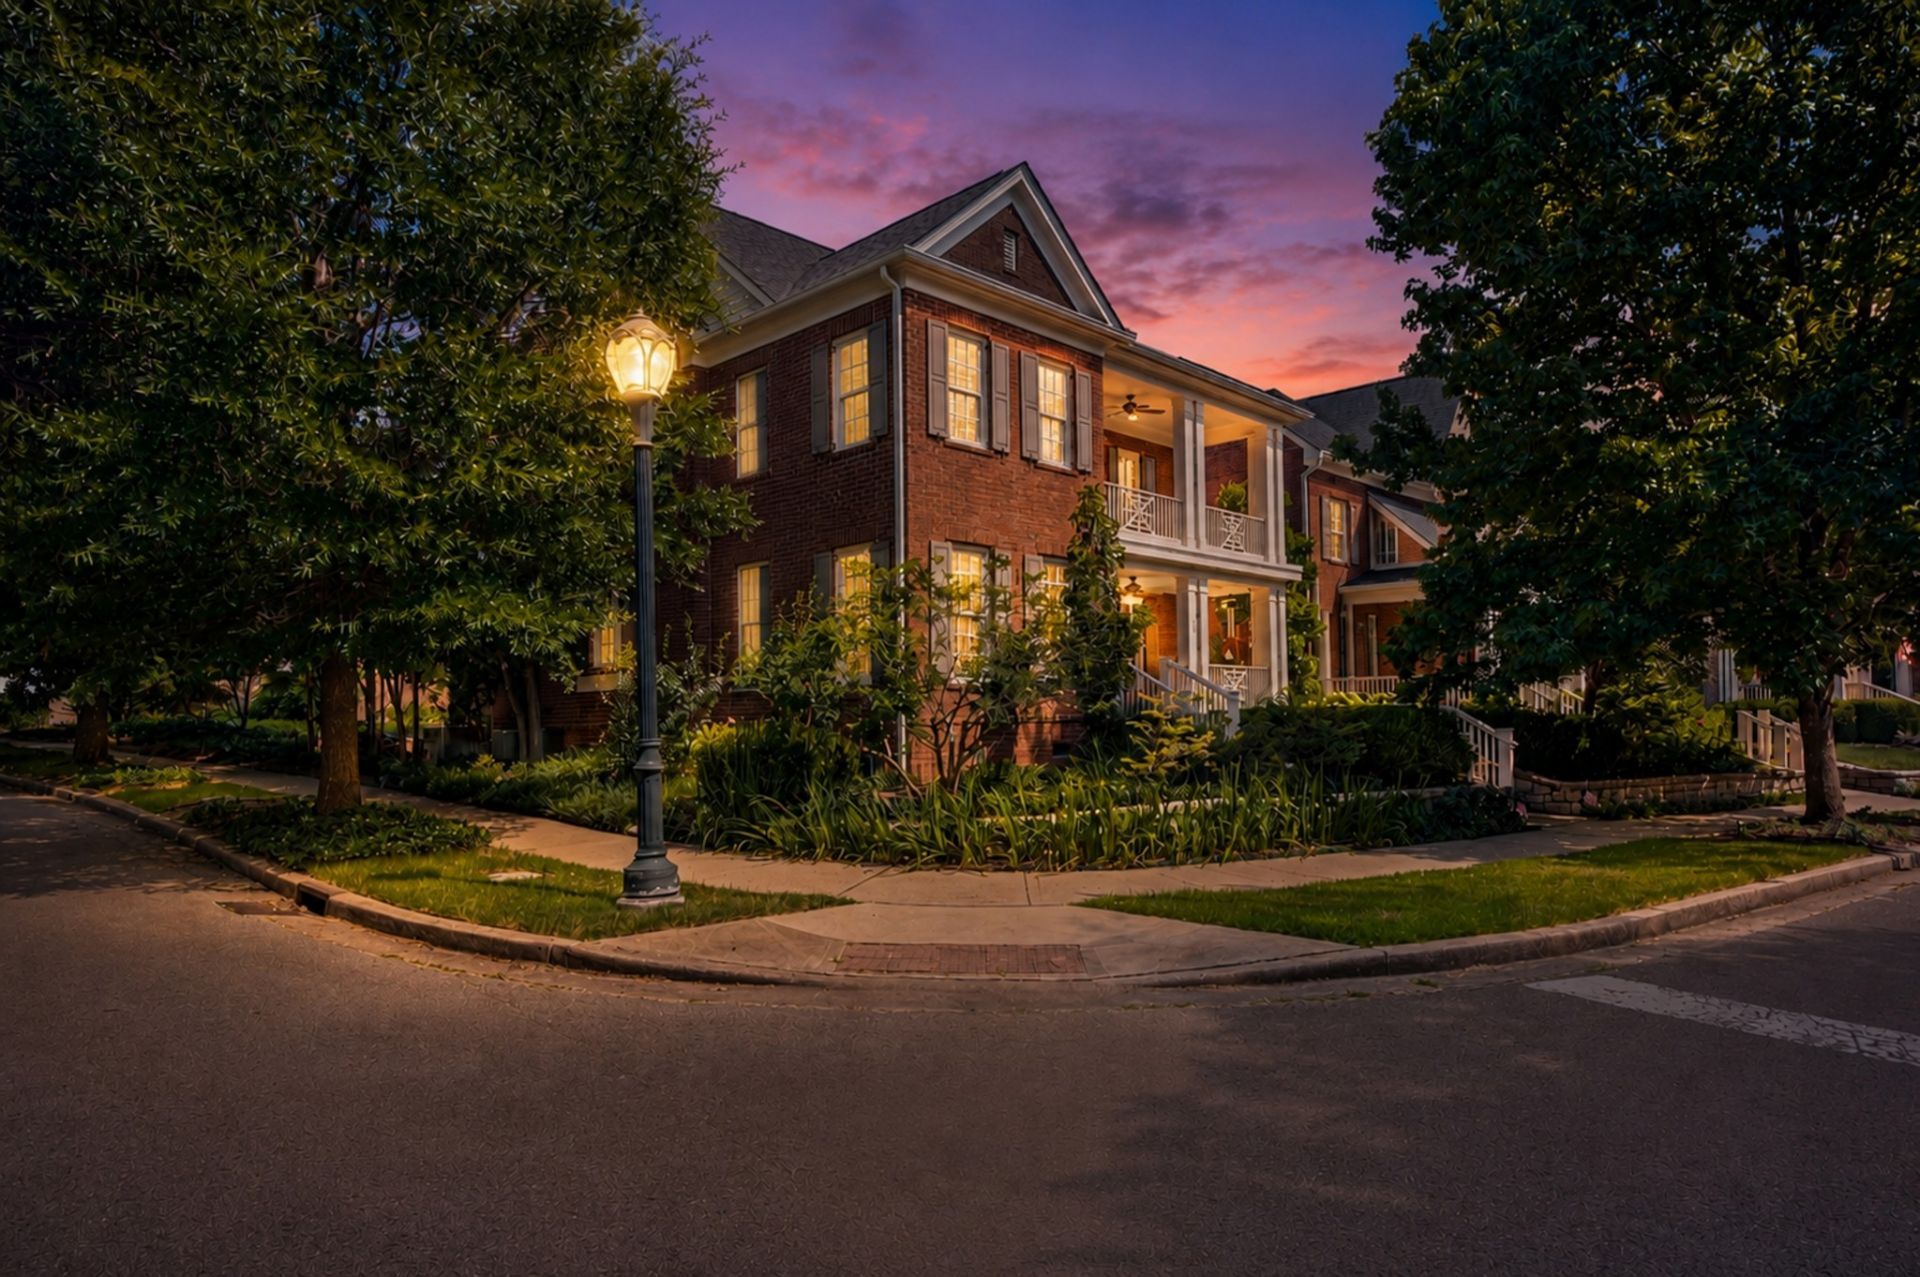
Welcome home to Franklin's premiere neighborhood, Westhaven. This home sits in the earlier-developed section of the neighborhood offering the benefit of large, mature trees and a timeless, established feel. The home features an open-concept layout filled with natural light. A cozy living room centered around a gas fireplace with surrounding built in's- ideal for hosting. A rare corner lot with 3 BR, 2.5 Bath, double porch and 3 car garage. Plantation shutters. Primary bedroom is on the main floor with en suite bathroom. Large finished bonus room above the garage. Fresh paint. Roof is 3 years old. Wood flooring well maintained by original owners. Heater in garage. This house has solar panels on the roof. Radiant floor heating throughout first floor. Retractable screens on exterior doors. Intercom system & surround sound. Encapsulated crawl space. Bonus room and downstairs HVAC unit are new.
Property Features
Property Type: Residential - Single Family
Basement: Crawl Space
Cooling: Central Air
Fireplaces: 1
Garage: 3
Heating: Natural Gas
Home Style: Traditional
Lot Size: 0.19 Acres
Roof Type: Shingle
Stories: 2.0
Taxes: $4,961
Year Built: 2004
Amenities
Ceiling Fan(s)
Central Vacuum
High Speed Internet
Kitchen Island
Balcony
Gas Grill
Feature Descriptions
Appliances: Double Oven, Built-In Gas Range, Dishwasher, Disposal, Microwave, Refrigerator
Association Amenities: Clubhouse, Dog Park, Fitness Center, Golf Course, Park, Pickleball Court(s), Playground, Pool, Sidewalks, Tennis Court(s), Underground Utilities, Trail(s)
Exterior: Brick
Fireplace: Family Room
Flooring: Carpet, Wood, Tile
HOA Fee: 282/ Monthly
Laundry: Electric Dryer Hookup, Washer Hookup
Lot: Corner Lot
Lot Dimensions: 57 X 148
Other Equipment: Irrigation System, Dehumidifier, Intercom
Parcel#: 094064O D 02000 00005064O
Parking: Garage Door Opener, Alley Access
Parking Notes: Garage Door Opener, Alley Access
Patio/Porch: Porch, Covered
Security: Carbon Monoxide Detector(s), Fire Alarm, Security System, Smoke Detector(s)
Sewer: None
Topography: Corner Lot
Utilities: Natural Gas Available, Water Available
Water: Public
Room Sizes
Bedroom 1: 15x13
Bedroom 2: 13x13
Bedroom 3: 16x11
Recreation Room: 32x22
Dining Room: 13x11
Kitchen: 17x11
Living Room: 16x17
Local Schools
High School: Independence High School
Middle School: Hillsboro Elementary/ Middle School
Elementary School: Pearre Creek Elementary School
Listed By / Shown By
Listed By
Agency Name: Compass
Agency Phone: 6157903400
Shown By
Agent Name: Robert Gorman
Agent Phone: (901) 233-8515
Agency Title: Crye-Leike Real Estate Services

Source: Nashville MLS
Estimate Your Payment
Estimated Payment
$ 4,176.68 per month $3,327.22 Principal & Interest $413.42 Property Tax $436.04 Homeowner's InsuranceChange Payment Information

Member Participants (and their affiliated licensees, if applicable) shall indicate on their websites that IDX information is provided exclusively for consumers’ personal non-commercial use, that it may not be used for any purpose other than to identify prospective properties consumers may be interested in purchasing, that the data is deemed reliable but is not guaranteed by MLS GRID, and that the use of the MLS GRID Data may be subject to an end user license agreement prescribed by the Member Participant’s applicable MLS if any and as amended from time to time. MLS GRID may, at its discretion, require use of other disclaimers as necessary to protect Member Participant, and/or their MLS from liability.
Based on information submitted to the MLS GRID. All data is obtained from various sources and may not have been verified by broker or MLS GRID. Supplied Open House Information is subject to change without notice. All information should be independently reviewed and verified for accuracy. Properties may or may not be listed by the office/agent presenting the information.
Privacy Policy / DMCA Notice / ADA Accessibility


This site is hosted, designed and copyright
© 1994 - 2026 by
Delta Media Group, Inc. -- Patent Pending --
314 White Moss Pl | MLS# 3287813
This single family home located at 314 White Moss Pl , Franklin, TN 37064 is currently listed for sale with an asking price of $1,495,000. This property was built in 2004 and has 3 bedrooms and 2 full and 1 partial baths with 3465 sq. ft. White Moss Pl is located in the Westhaven Sec 9 subdivision. Search Westhaven Sec 9 real estate on robert.crye-leike.com today.