Robert Gorman

BEDS4
BATHS2 full 1 partial
MLS#10210794
STATUSPending
PROPERTY TYPEResidential - Single Family
SUBDIVISIONHIGH POINT TERRACE
NEIGHBORHOODGalloway Gardens
Property Description
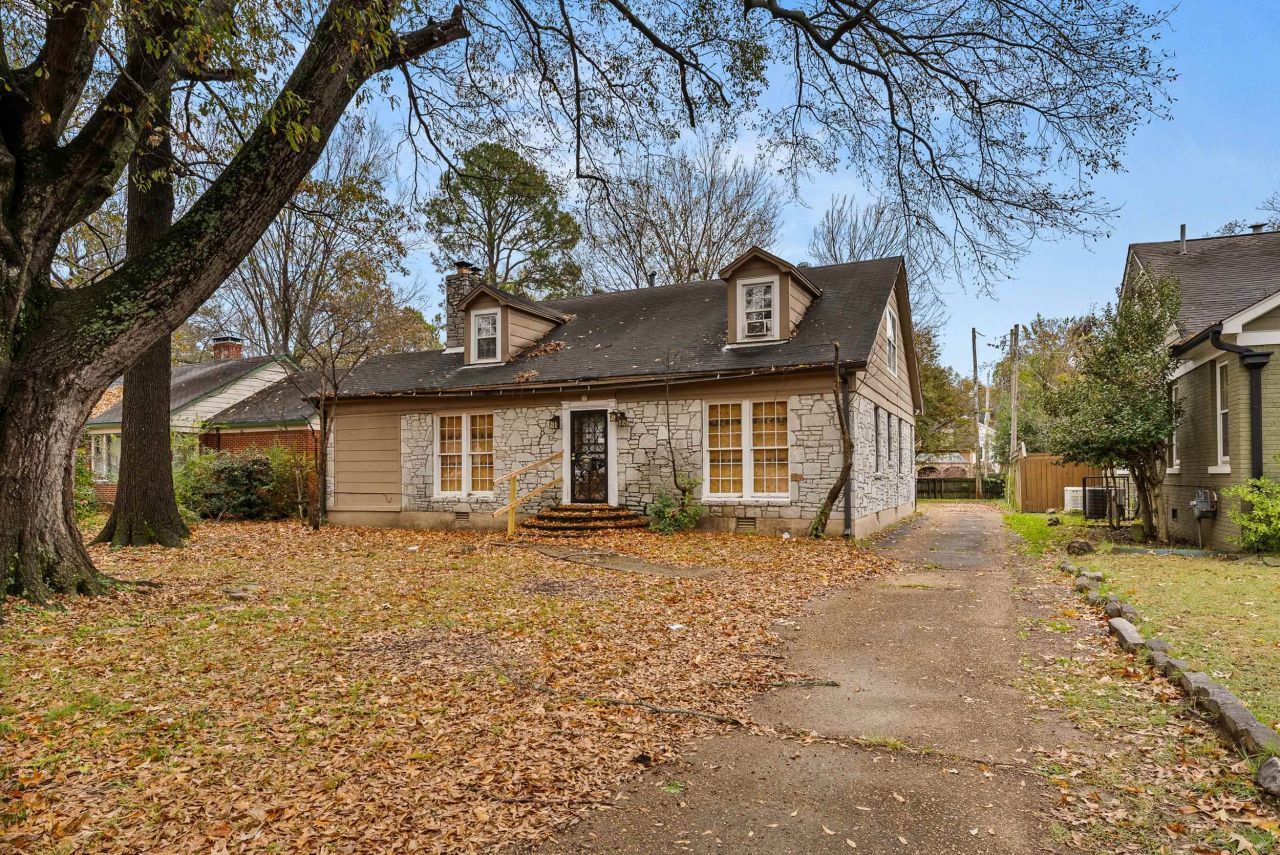
Great flip or AirBnBRRRR opportunity in prime urban metro Walnut Grove Highland Subdivision. Cash or Hard Money ONLY. This property is a 4 bed/2.5 bath with 3 bedrooms down and 1 bedroom up and is a Cape Cod?style cottage with Tudor Revival influences, common in older Memphis neighborhoods. ARV is $315K or greater! AirDNA predicts $39.4K in expected annual STR income. Local STR management recommendations available upon request. Expect mega returns wether flipping or holding! Contact a local realtor today to make your offer today! VIDEO AVAILABLE UPON REQUEST!
Property Features
Property Type: Residential - Single Family
Cooling: Ceiling Fan(s), Central
Fenced: Yes
Fireplaces: 1
Heating: Central
Home Style: Traditional
Lot Size: 0.26 Acres
Roof Type: Composition Shingles
Year Built: 1948
Feature Descriptions
Additional Rooms: Laundry Closet, Office/Sewing Room, Other (See Remarks)
Bed and Bath: 1 or More BR Down, Full Bath Down, Half Bath Down, Other (See Remarks), Primary Up
Days on Site: 228
Exterior: Wood Fence, Sidewalks, Other (See REMARKS)
Exterior/ Windows: Stone
Fireplace: In Living Room
Floors/ Ceilings: Other (See REMARKS), Part Carpet, Part Hardwood, Tile
Handicap: Grab Bars
Interior: Attic Access, Cat/Dog Free House, Other (See REMARKS), Smoke Detector(s), Vent Hood/Exhaust Fan, Walk-In Attic, Walk-In Closet(s)
Interior Equipment: Cable Available, Dishwasher, Disposal, Microwave, Other (See REMARKS), Range/Oven, Refrigerator
Living/ Dining Room: Breakfast Bar, Other (See Remarks), Separate Dining Room, Separate Living Room, Washer/Dryer Connections
Lot: Level, Some Trees, Wood Fenced
Master Bath: Tile Floor
Master Bedroom: Carpet, Full Bath, Level 2,Walk-In Closet
Parking/ Storage: Driveway/Pad
Total Rooms: 9
Water/ Sewer: Public Sewer, Public Water
Listed By / Shown By
Listed By
Agency Name: eXp Realty, LLC
Shown By
Agent Name: Robert Gorman
Agent Phone: (901) 233-8515
Agency Title: Crye-Leike Real Estate Services

Source: MAAR MLS
Estimate Your Payment
Estimated Payment
$ 478.27 per month $422.86 Principal & Interest $0.00 Property Tax (data not provided by mls) $55.42 Homeowner's InsuranceChange Payment Information
Privacy Policy / DMCA Notice / ADA Accessibility


This site is hosted, designed and copyright
© 1994 - 2026 by
Delta Media Group, Inc. -- Patent Pending --
30 N Highland St | MLS# 10210794
This single family home located at 30 N Highland St, Memphis, TN 38111 is currently listed for sale with an asking price of $190,000. This property was built in 1948 and has 4 bedrooms and 2 full and 1 partial baths. N Highland St is located in the HIGH POINT TERRACE subdivision. Search HIGH POINT TERRACE real estate on robert.crye-leike.com today.