Robert Gorman

BEDS3
BATHS2 full
SQUARE FEET1,348
MLS#3285626
STATUSActive
PROPERTY TYPEResidential - Single Family
SUBDIVISIONChenoweth Sec 1 Resu
Property Description
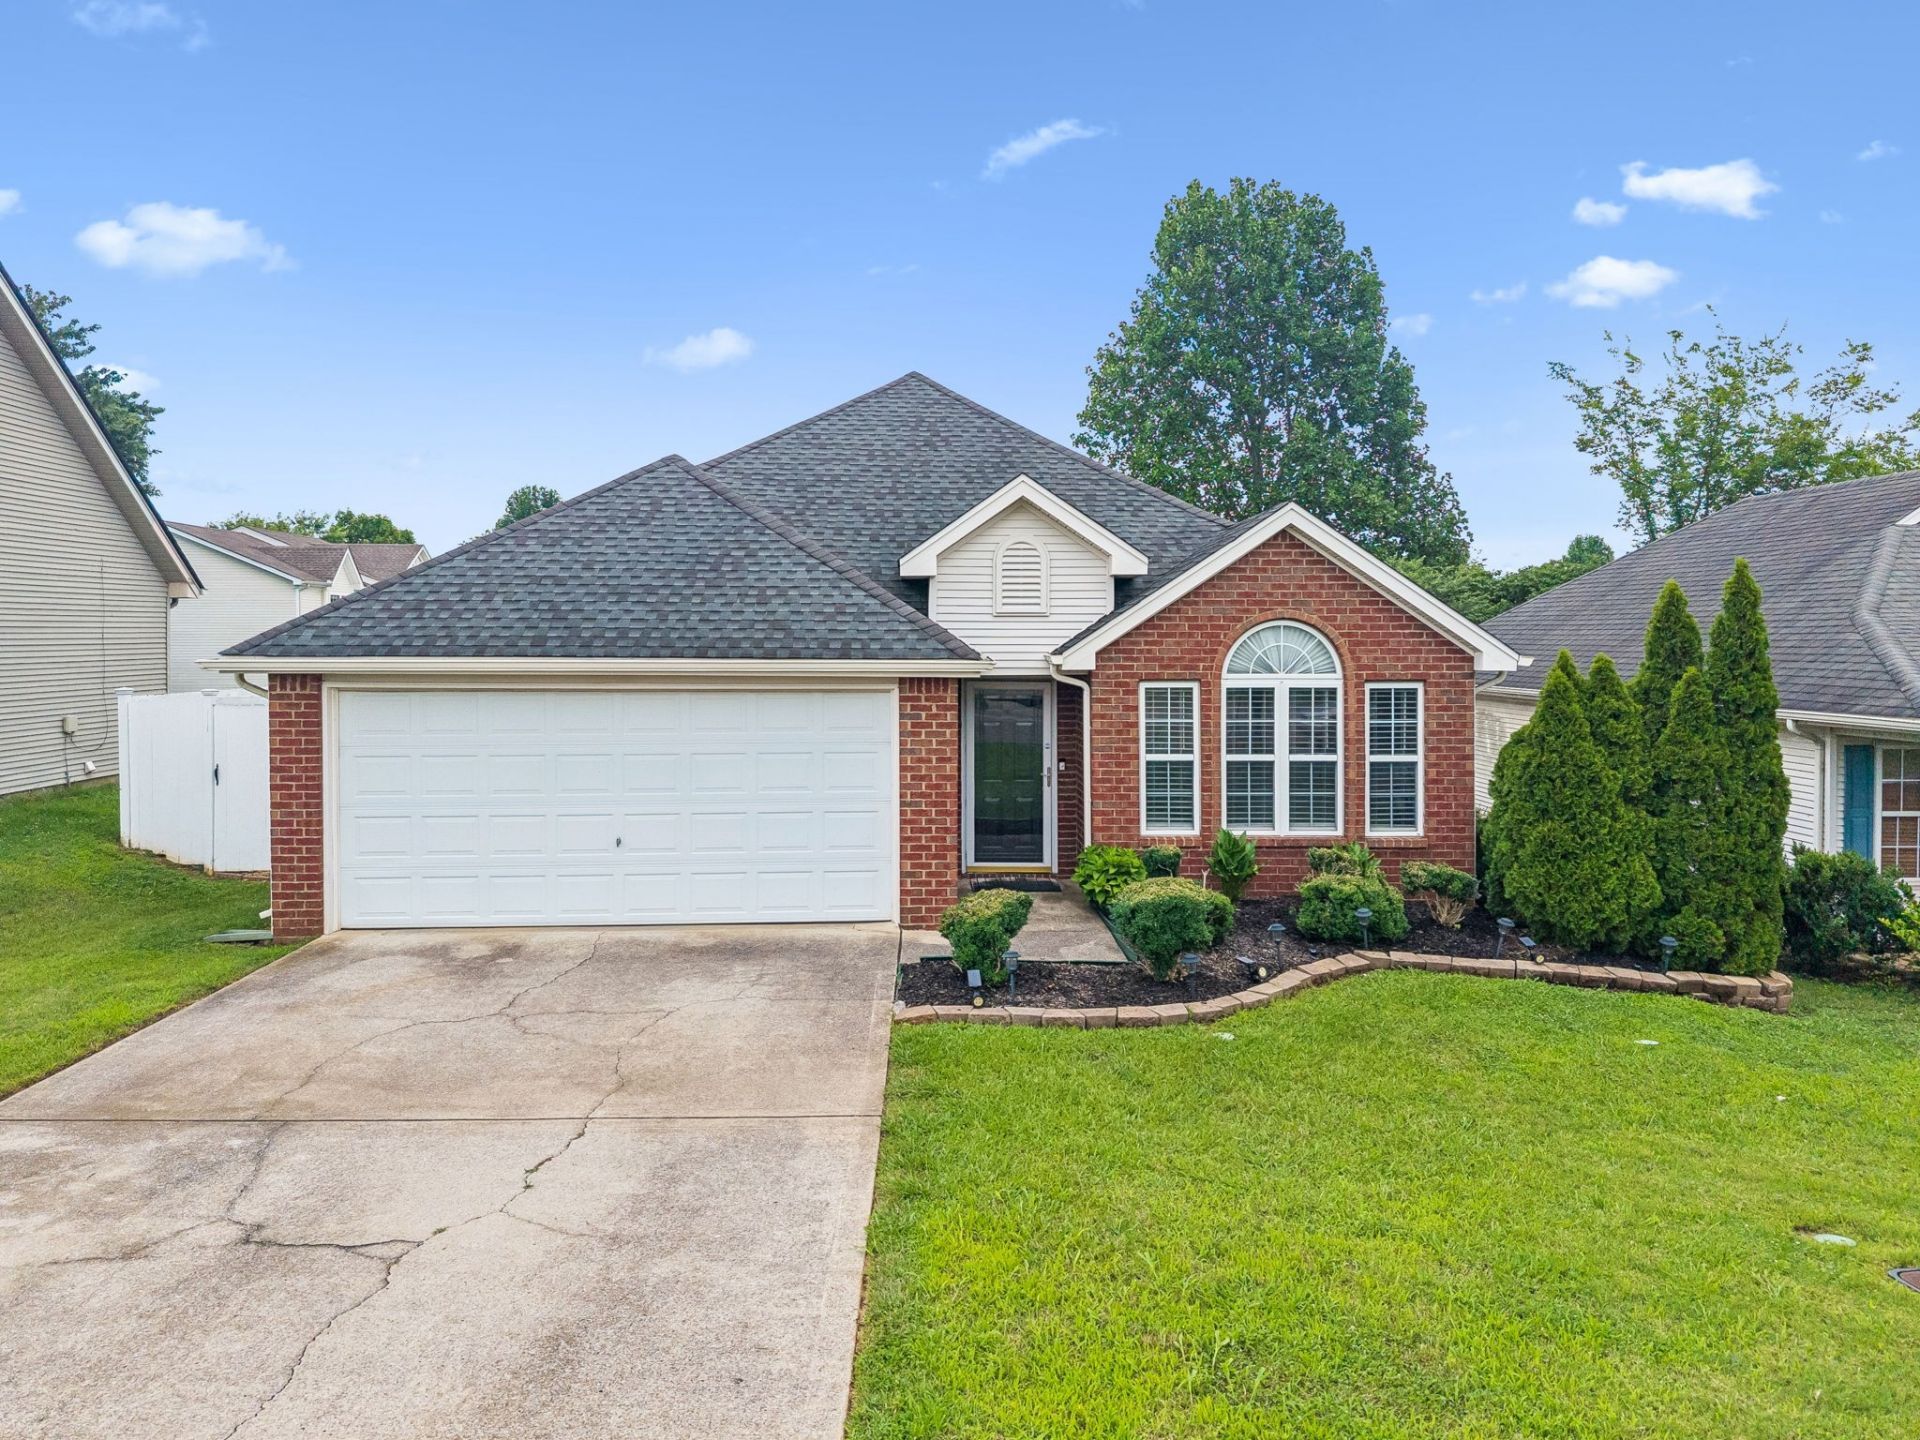
WOW! Some homes are updated for profit. This one has been updated and loved. From the moment you walk through the door, you'll notice the difference. Every upgrade was thoughtfully chosen by homeowners who planned to enjoy it themselves-not by an investor looking for a quick flip. The result is a home that feels timeless, warm, and exceptionally well cared for. Rich wood flooring flows throughout the home complemented by beautiful quartz countertops and a floor plan that lives as well as it looks. Soaring ceilings in both the living room and the spacious primary suite create an open, airy feel, while the primary bathroom also features the luxury of separate his-and-hers walk-in closets. Then step outside and prepare to fall in love. Your own private backyard retreat awaits complete with a fully equipped outdoor kitchen, a beautiful pergola perfect for entertaining or relaxing with your morning coffee, and a spacious fenced yard surrounded by meticulously maintained landscaping that feels like your own private garden. A weather-sensing Rain Bird irrigation system helps keep everything lush and beautiful with minimal effort. Beautifully updated. Impeccably maintained. Designed for everyday living and unforgettable evenings. This isn't just a house-it's the kind of home you'll look forward to coming back to every day.
Property Features
Property Type: Residential - Single Family
Basement: None
Cooling: Central Air, Electric
Garage: 2 car attached
Heating: Heat Pump
Lot Size: 0.15 Acres
Stories: 1.0
Taxes: $1,858
Year Built: 2000
Amenities
Ceiling Fan(s)
High Ceilings
Open Floorplan
Redecorated
Gas Grill
Smart Camera(s)/Recording
Feature Descriptions
Accessibility: Accessible Entrance, Accessible Hallway(s)
Appliances: Electric Oven, Dishwasher, Disposal, Dryer, Microwave, Washer
Exterior: Brick, Vinyl Siding
Flooring: Wood, Tile
Lot Dimensions: 57.24 X 115.01 IRR
Other Equipment: Irrigation System
Parcel#: 113O B 02001 R0072136
Parking: Garage Door Opener, Garage Faces Front
Parking Notes: Garage Door Opener, Garage Faces Front
Patio/Porch: Deck, Covered
Security: Smoke Detector(s)
Sewer: Public Sewer
Utilities: Electricity Available, Water Available
Water: Private
Room Sizes
Bedroom 1: 13x12
Bedroom 2: 13x10
Bedroom 3: 11x11
Kitchen: 18x11
Living Room: 17x16
Other Room: 7x6
Local Schools
High School: Riverdale High School
Middle School: Christiana Middle School
Elementary School: Barfield Elementary
Listed By / Shown By
Listed By
Agency Name: RE/MAX Choice Properties
Agency Phone: 6158222003
Shown By
Agent Name: Robert Gorman
Agent Phone: (901) 233-8515
Agency Title: Crye-Leike Real Estate Services

Source: Nashville MLS
Estimate Your Payment
Estimated Payment
$ 985.27 per month $734.21 Principal & Interest $154.83 Property Tax $96.22 Homeowner's InsuranceChange Payment Information

Member Participants (and their affiliated licensees, if applicable) shall indicate on their websites that IDX information is provided exclusively for consumers’ personal non-commercial use, that it may not be used for any purpose other than to identify prospective properties consumers may be interested in purchasing, that the data is deemed reliable but is not guaranteed by MLS GRID, and that the use of the MLS GRID Data may be subject to an end user license agreement prescribed by the Member Participant’s applicable MLS if any and as amended from time to time. MLS GRID may, at its discretion, require use of other disclaimers as necessary to protect Member Participant, and/or their MLS from liability.
Based on information submitted to the MLS GRID. All data is obtained from various sources and may not have been verified by broker or MLS GRID. Supplied Open House Information is subject to change without notice. All information should be independently reviewed and verified for accuracy. Properties may or may not be listed by the office/agent presenting the information.
Privacy Policy / DMCA Notice / ADA Accessibility


This site is hosted, designed and copyright
© 1994 - 2026 by
Delta Media Group, Inc. -- Patent Pending --
2615 Hawk Eye Ct | MLS# 3285626
This single family home located at 2615 Hawk Eye Ct, Murfreesboro, TN 37128 is currently listed for sale with an asking price of $329,900. This property was built in 2000 and has 3 bedrooms and 2 full baths with 1348 sq. ft. Hawk Eye Ct is located in the Chenoweth Sec 1 Resu subdivision. Search Chenoweth Sec 1 Resu real estate on robert.crye-leike.com today.