Robert Gorman

BEDS4
BATHS3 full 1 partial
MLS#10229699
STATUSActive
PROPERTY TYPEResidential - Single Family
SUBDIVISIONBAILEY STATION PH1
NEIGHBORHOODCollierville - Southwest
Property Description
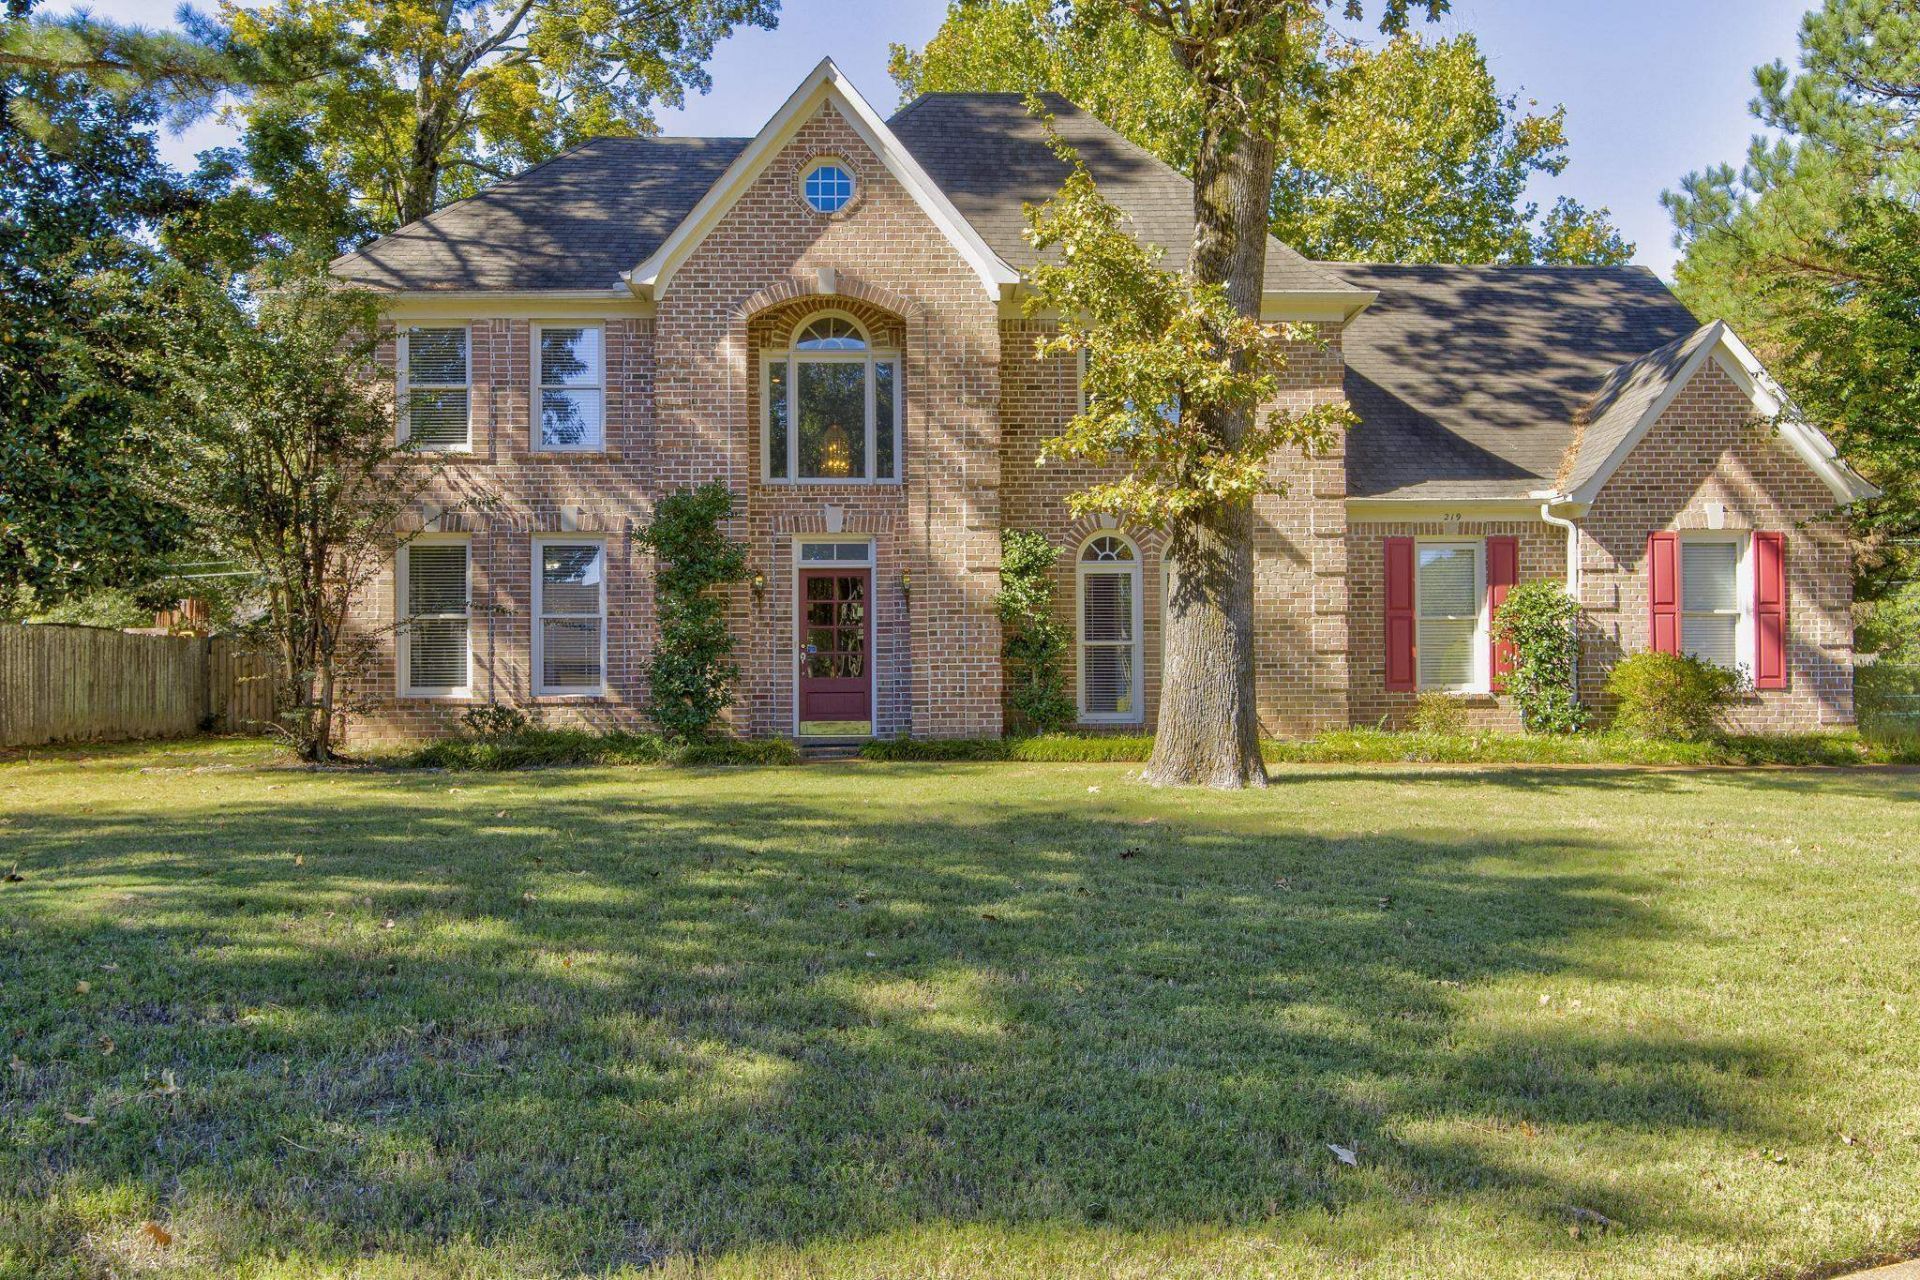
Desired Bailey Station Subdivision! This spacious, move-in ready 4-bedroom, 3.5-bath home offers a flexible floor plan ideal for any stage of life. Enjoy separate living and dining rooms, plus a large kitchen that opens to an inviting hearth room?perfect for everyday living and entertaining. The private first-floor primary suite features a whirlpool tub, dual vanities, and a separate shower. Upstairs, one side offers a generous bonus room and a bedroom with a private full bath, while the other side features two additional bedrooms with a shared bath. Recent updates include fresh interior paint throughout and new carpet in the living room, primary suite, and primary closet. Seller has taken into consideration that the home needs some updating when pricing. This is YOUR opportunity to get a REALLY GREAT price on a home in Bailey Station! With its spacious floor plan, prime location, and room to make it your own, this home is ready for its new homeowner!
Property Features
Property Type: Residential - Single Family
Cooling: Ceiling Fan(s), Central, Dual System
Fenced: Yes
Fireplaces: 2
Garage: 2 car attached
Heating: Central
Home Style: Traditional
Lot Size: 0.40 Acres
Roof Type: Composition Shingles
Year Built: 1998
Feature Descriptions
Additional Rooms: Laundry Room, Bonus Room, Storage Room
Bed and Bath: Primary Down, Double Vanity Bath, Whirlpool(s), Separate Tub & Shower, Full Bath Down, Half Bath Down
Days on Site: 21
Exterior: Covered Patio, Wood Fence
Exterior/ Windows: Brick Veneer, Double Pane Window(s)
Fireplace: In Living Room, In Keeping/Hearth room
Flood Insurance Required: No
Floors/ Ceilings: Part Hardwood, Part Carpet, Tile
Interior: Walk-In Closet(s), Attic Access
Interior Equipment: Double Oven, Cooktop, Disposal, Dishwasher, Microwave, Dryer
Living/ Dining Room: Separate Living Room, Separate Dining Room, Eat-In Kitchen, Breakfast Bar, Pantry, Keeping/Hearth Room
Lot: Some Trees, Wood Fenced
Master Bath: Double Sinks, Separate Shower, Tile Floor, Whirlpool Tub
Parking/ Storage: Driveway/Pad, Garage Door Opener(s), Side-Load Garage
Total Rooms: 9
Water/ Sewer: Gas Water Heater, Public Sewer, Public Water
Room Sizes
Primary Bedroom: 17x11
Bedroom 2: 13x14
Bedroom 3: 13x12
Bedroom 4: 13x11
Dining Area: 11x13
Kitchen: 8x12
Breakfast Room: 8x10
Bonus Room: 15x20
Living room: 21x14
Listed By / Shown By
Listed By
Agency Name: Crye-Leike, Inc., REALTORS

Shown By
Agent Name: Robert Gorman
Agent Phone: (901) 233-8515
Source: MAAR MLS
Estimate Your Payment
Estimated Payment
$ 1,109.70 per month $981.12 Principal & Interest $0.00 Property Tax (data not provided by mls) $128.58 Homeowner's InsuranceChange Payment Information
Privacy Policy / DMCA Notice / ADA Accessibility


This site is hosted, designed and copyright
© 1994 - 2026 by
Delta Media Group, Inc. -- Patent Pending --
219 Northcross Pl W | MLS# 10229699
This single family home located at 219 Northcross Pl W, Collierville, TN 38017 is currently listed for sale by Crye-Leike, Inc., REALTORS, with an asking price of $440,840. This property was built in 1998 and has 4 bedrooms and 3 full and 1 partial baths. Northcross Pl W is located in the BAILEY STATION PH1 subdivision. Search BAILEY STATION PH1 real estate on robert.crye-leike.com today.