Robert Gorman

BEDS5
BATHS3 full 1 partial
MLS#10231266
STATUSPending
PROPERTY TYPEResidential - Single Family
SUBDIVISIONALMADALE FARMS PH2
NEIGHBORHOODCollierville - West
Property Description
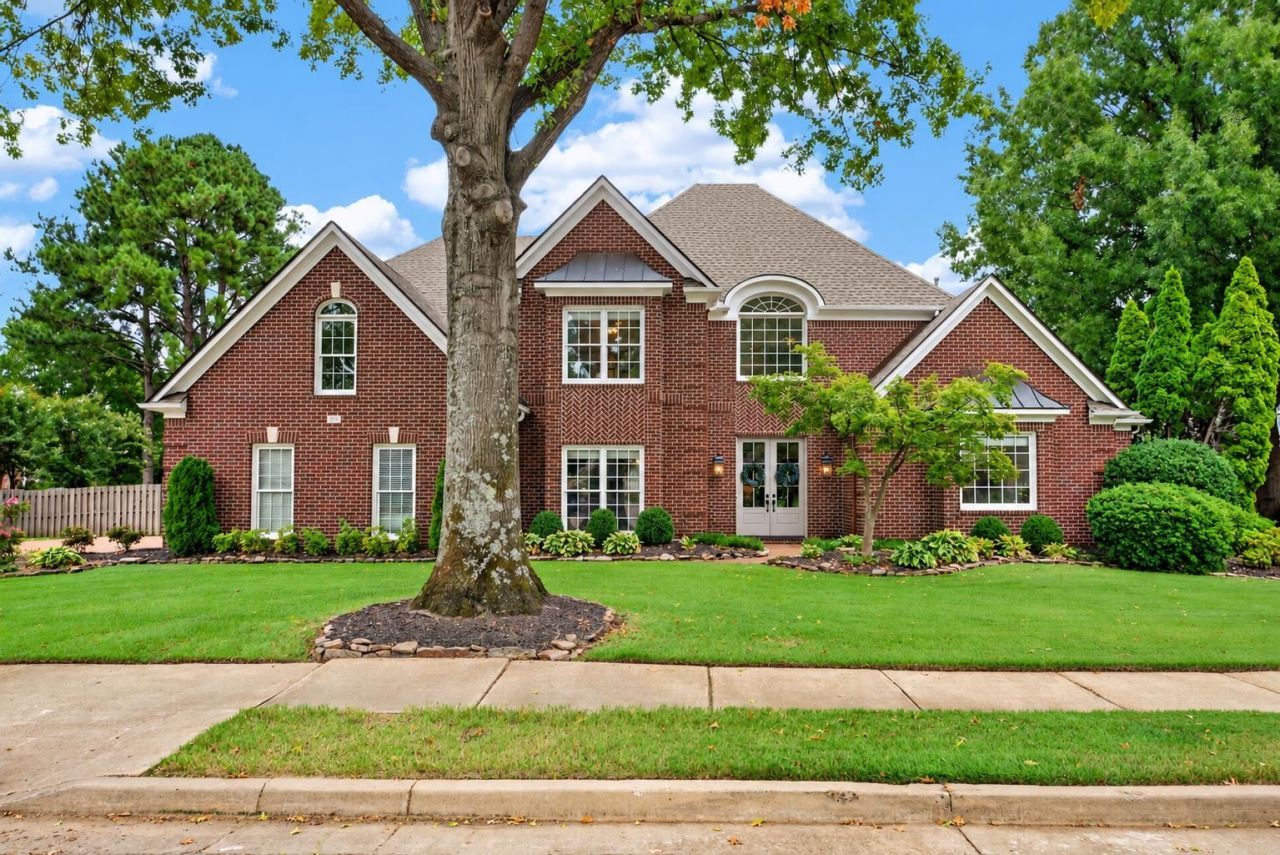
After 10 yrs, what we have loved most is how this home balances togetherness with having room to spread out. There are wonderful living spaces where everyone naturally gathers, but also plenty of private, quiet spaces when you want a little time to yourself. We've poured a lot of love into it?adding a media room, updating the kitchen & baths, covering the patio, updating lighting, replacing appliances & major mechanicals, and replacing the roof. And as much as we loved cozying up inside, outside may be our favorite part! Our 0.5+ acre lot feels like a private retreat with a large pool (that can be heated in winter), hot tub, covered patio, sunning patio, large grassy yard, and a wood deck tucked beneath the trees. Just as special is our neighborhood, where holiday celebrations, summer Friday night concerts and food trucks create a true sense of community, plus a clubhouse and neighborhood pool. For us, it has truly been a heavenly place to call home! Owner Agents.
Property Features
Property Type: Residential - Single Family
Cooling: 220 Wiring, Ceiling Fan(s), Central
Fenced: Yes
Fireplaces: 2
Garage: 3 car attached
Heating: Central, Gas
Home Style: Traditional
Lot Size: 0.52 Acres
Roof Type: Composition Shingles
Year Built: 1997
Feature Descriptions
Additional Rooms: Laundry Room, Bonus Room, Entry Hall, Attic
Bed and Bath: 1 or More BR Down, Primary Down, Vaulted/Coffered Primary, Split Bedroom Plan, Renovated Bathroom, Luxury Primary Bath, Double Vanity Bath, Separate Tub & Shower, Half Bath Down
Days on Site: 4
Exterior: Auto Lawn Sprinkler, Pool Cleaning Equipment, Pool Heater, Porch, Patio, Covered Patio, Deck, Hot Tub, Well Landscaped Grounds, Wood Fence, Sidewalks
Exterior/ Windows: Brick Veneer, Wood/Composition, Double Pane Window(s)
Fireplace: Masonry, In Den/Great Room, In Primary Bedroom, Gas Starter
Floors/ Ceilings: Part Hardwood, Part Carpet, Tile, Smooth Ceiling,9 or more Ft. Ceiling, Vaulted/Coff/Tray Ceiling, Two Story Foyer
Interior: All Window Treatments, Walk-In Closet(s), Pull Down Attic Stairs, Walk-In Attic, Security System, Smoke Detector(s), Monitored Alarm, Vent Hood/Exhaust Fan
Interior Equipment: Double Oven, Cooktop, Disposal, Dishwasher, Microwave, Cable Wired
Living/ Dining Room: Separate Living Room, Separate Dining Room, Great Room, Updated/Renovated Kitchen, Eat-In Kitchen, Breakfast Bar, Separate Breakfast Room, Pantry, Island In Kitchen
Lot: Some Trees, Level, Professionally Landscaped, Wood Fenced, Iron Fenced
Master Bath: Double Sinks, Separate Shower, Smooth Ceiling, Tile Floor, Vaulted/Coffered Ceiling, Whirlpool Tub
Neighborhood Amenities: Club House, Lake, Pool
Parking/ Storage: Driveway/Pad, More than 3 Coverd Spaces, Garage Door Opener(s), Side-Load Garage
Pool: In Ground
Security: yes
Swimming Pool: Yes
Total Rooms: 10
Water/ Sewer: 2+ Water Heaters, Gas Water Heater, Public Sewer, Public Water
Room Sizes
Primary Bedroom: 21x15
Bedroom 2: 15x15
Bedroom 3: 16x13
Bedroom 4: 16x14
Bedroom 5: 16x12
Dining Area: 17x14
Den/ Great Room: 24x19
Kitchen: 18x16
Breakfast Room: 13x11
Bonus Room: 17x15
Living room: 18x16
Listed By / Shown By
Listed By
Agency Name: The Firm
Agency Phone: 901-459-8922
Shown By
Agent Name: Robert Gorman
Agent Phone: (901) 233-8515
Agency Title: Crye-Leike Real Estate Services

Source: MAAR MLS
Estimate Your Payment
Estimated Payment
$ 1,724.30 per month $1,524.51 Principal & Interest $0.00 Property Tax (data not provided by mls) $199.79 Homeowner's InsuranceChange Payment Information
Privacy Policy / DMCA Notice / ADA Accessibility


This site is hosted, designed and copyright
© 1994 - 2026 by
Delta Media Group, Inc. -- Patent Pending --
1900 Lonhill Dr | MLS# 10231266
This single family home located at 1900 Lonhill Dr, Collierville, TN 38017 is currently listed for sale with an asking price of $685,000. This property was built in 1997 and has 5 bedrooms and 3 full and 1 partial baths. Lonhill Dr is located in the ALMADALE FARMS PH2 subdivision. Search ALMADALE FARMS PH2 real estate on robert.crye-leike.com today.