Robert Gorman

BEDS4
BATHS2 full
MLS#10233588
STATUSActive
PROPERTY TYPEResidential - Single Family
SUBDIVISIONNone
NEIGHBORHOODOther Tennessee Counties
Property Description
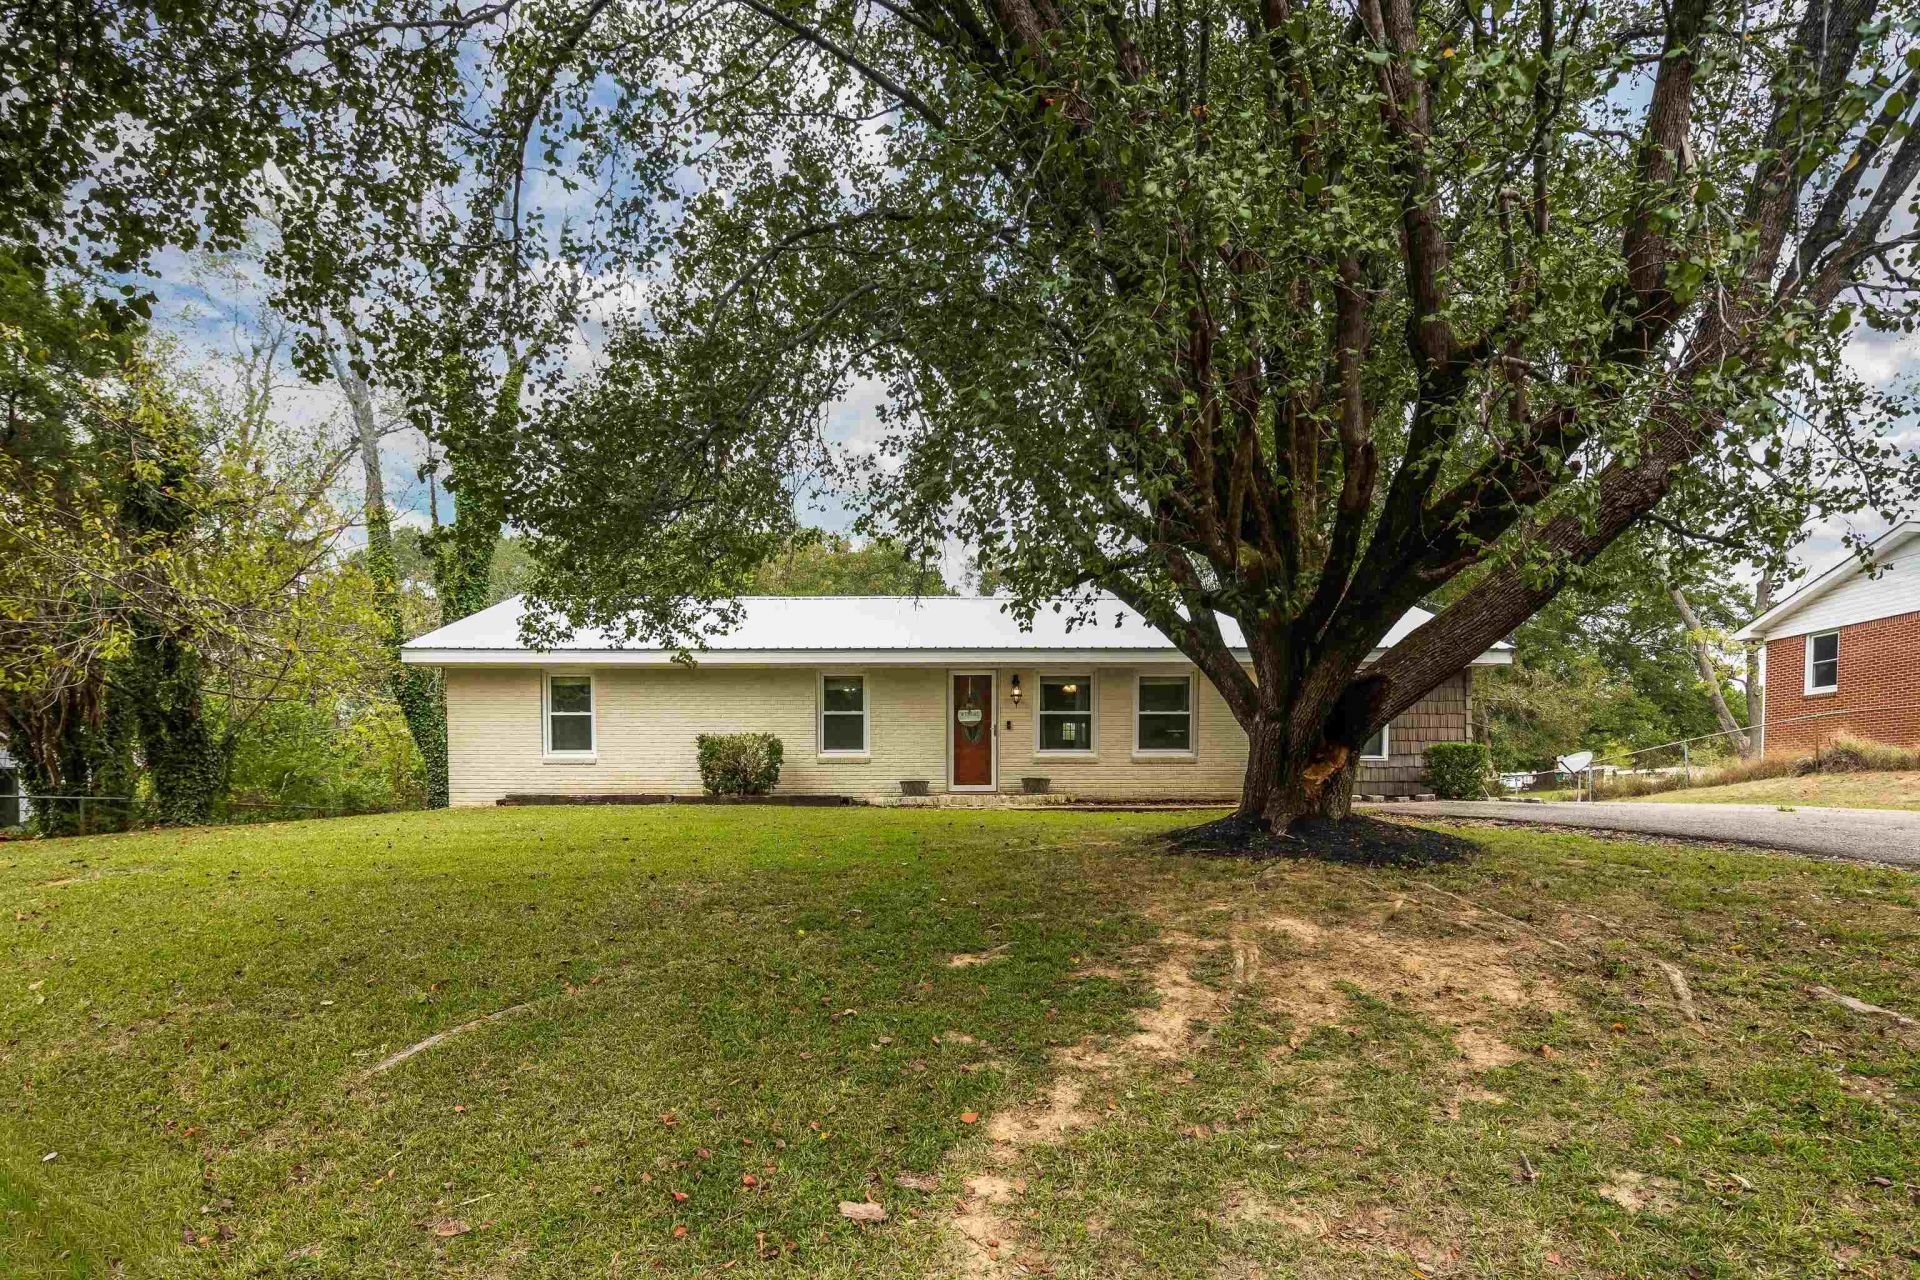
Location, space, and convenience! This well-maintained 4-bedroom, 2-bath brick home sits on a spacious lot in the heart of Henderson, TN, just minutes from Freed-Hardeman University, schools, shopping, and dining! Inside, you'll find a spacious living room with updated flooring, a functional kitchen with ample cabinet space, and all kitchen appliances remaining! The versatile floor plan offers plenty of room for family, guests, or a home office. Outside, enjoy a large fenced backyard, spacious wooden deck, mature trees, and a 12x20 detached storage building! Valuable updates include a metal roof approximately 4 years old and a NEW central heating and air system installed in March 2026! The seller is also offering a 1-year home warranty! Living room furniture can remain, and the washer and dryer are negotiable. Enjoy city utilities, including natural gas, sewer, trash pickup, and the convenience of in-town living! Schedule your private showing today!
Property Features
Property Type: Residential - Single Family
Cooling: Central
Heating: Central
Home Style: Traditional
Year Built: 1960
Feature Descriptions
Bed and Bath: Split Bedroom Plan, Vinyl/Luxury Vinyl Floor
Days on Site: 1
Exterior: Deck
Exterior/ Windows: Brick Veneer
Floors/ Ceilings: Part Carpet, Vinyl/Luxury Vinyl Floor
Living/ Dining Room: Eat-In Kitchen, Washer/Dryer Connections, Vinyl/Luxury Vinyl Floor
Lot: Some Trees
Parking/ Storage: Driveway/Pad
Total Rooms: 6
Water/ Sewer: Public Sewer
Room Sizes
Primary Bedroom: 11x17
Bedroom 2: 14x12
Bedroom 3: 10x12
Dining Area: 10x8
Den/ Great Room: 0
Kitchen: 13x8
Living room: 18x16
Listed By / Shown By
Listed By
Agency Name: Nest Realty Jackson
Agency Phone: 731-265-6800
Shown By
Agent Name: Robert Gorman
Agent Phone: (901) 233-8515
Agency Title: Crye-Leike Real Estate Services

Source: MAAR MLS
Estimate Your Payment
Estimated Payment
$ 503.19 per month $444.89 Principal & Interest $0.00 Property Tax (data not provided by mls) $58.30 Homeowner's InsuranceChange Payment Information
Privacy Policy / DMCA Notice / ADA Accessibility


This site is hosted, designed and copyright
© 1994 - 2026 by
Delta Media Group, Inc. -- Patent Pending --
130 Simmons St | MLS# 10233588
This single family home located at 130 Simmons St, Henderson, TN 38340 is currently listed for sale with an asking price of $199,900. This property was built in 1960 and has 4 bedrooms and 2 full baths. Simmons St is located in the None subdivision. Search None real estate on robert.crye-leike.com today.