Robert Gorman

BEDS3
BATHS1 full 1 partial
MLS#10226407
STATUSActive
PROPERTY TYPEResidential - Single Family
SUBDIVISIONPARK GROVE
NEIGHBORHOODPendleton-Park
Property Description
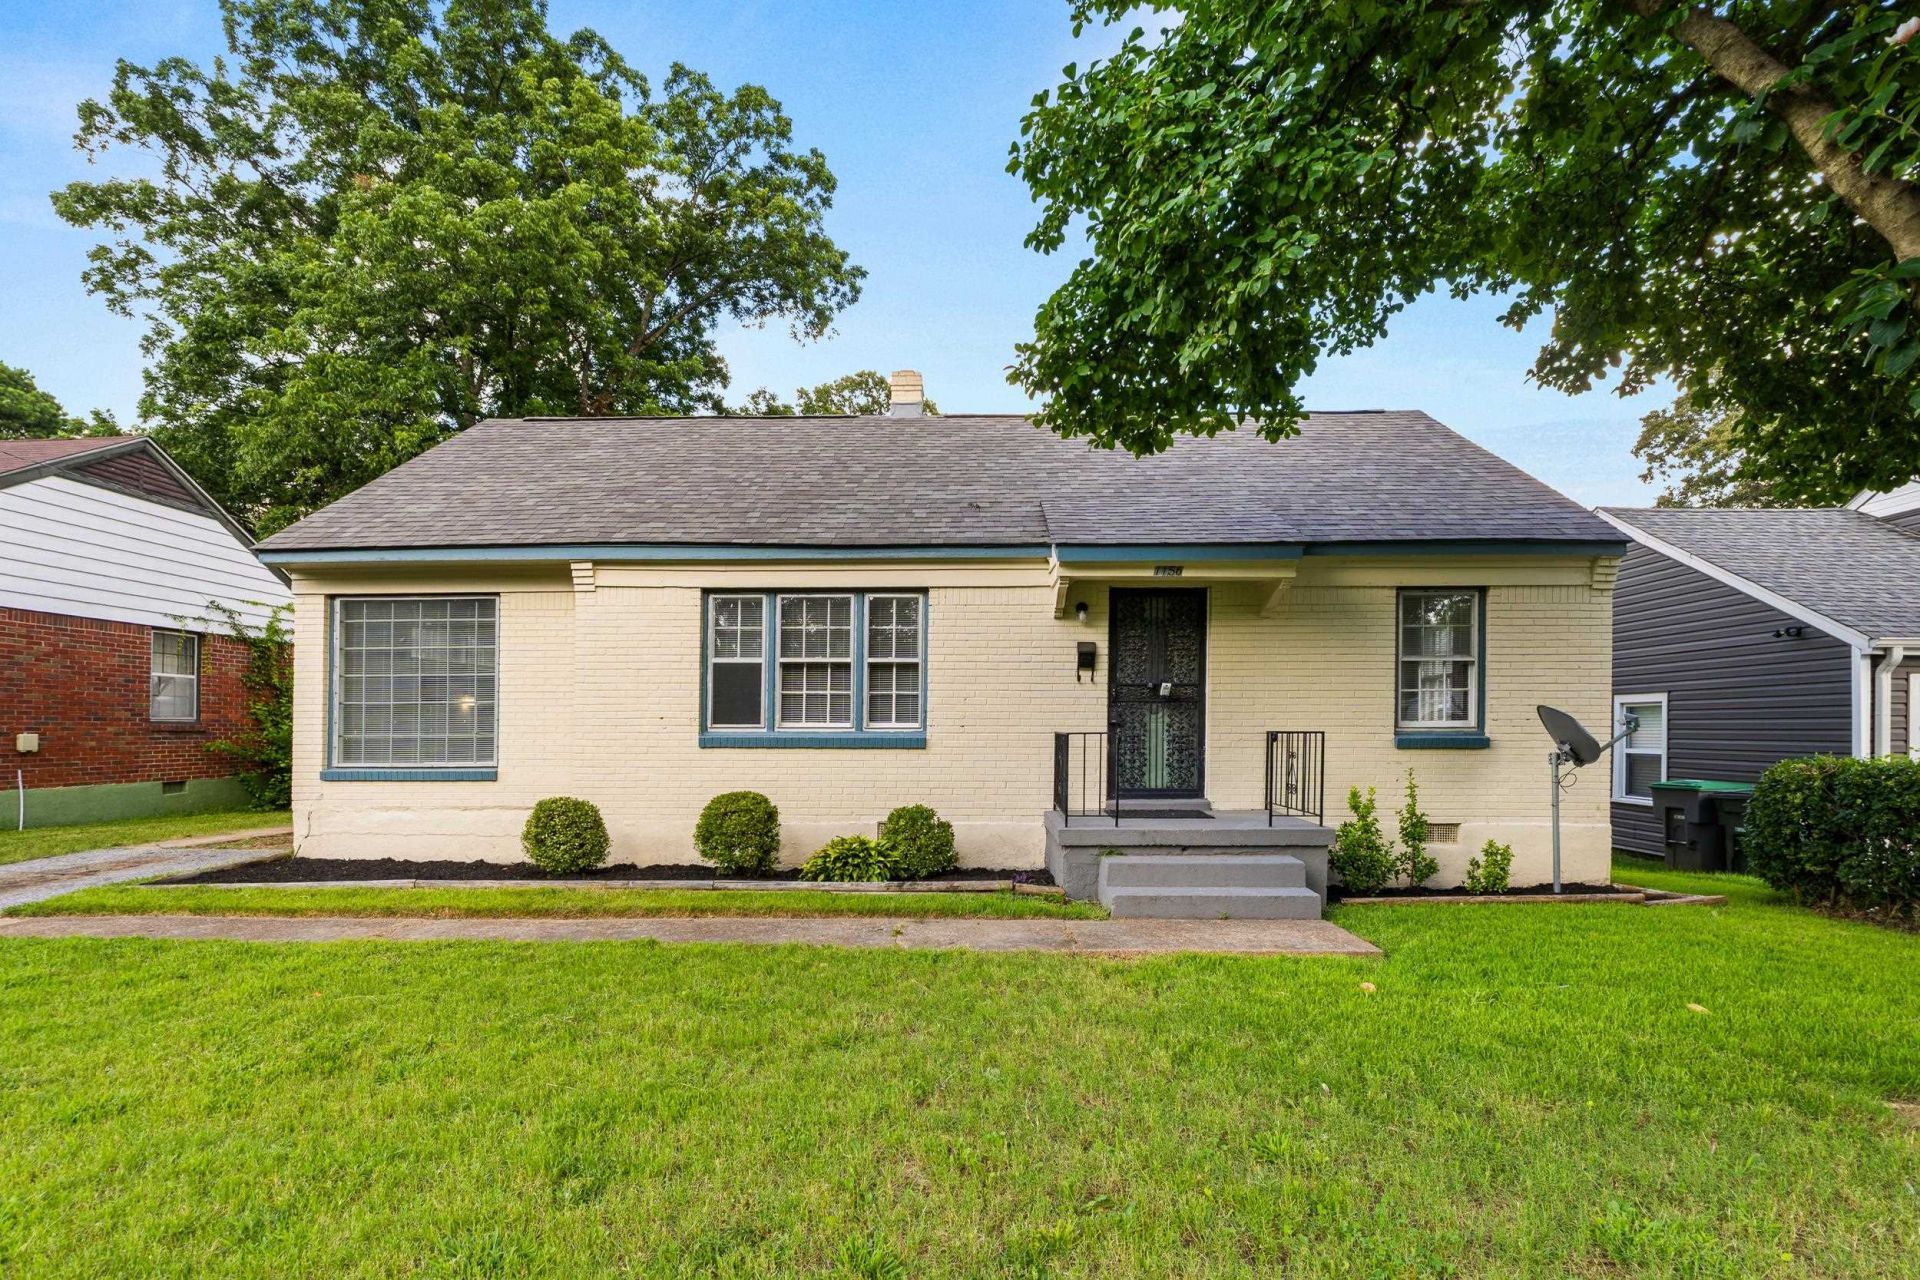
$10,000 SELLER INCENTIVE TO USE TOWARDS BUYER'S CLOSING COSTS AND/OR RATE BUY DOWN!! Welcome home to this charming 3-bedroom, 1.5-bath home offering 1,257 square feet in one of Sherwood Forest's most desirable neighborhoods. With gorgeous curb appeal and the classic character that makes 38111 so popular, this home is conveniently located just minutes from Sherwood Middle School, Cherokee Elementary School, Cherokee Park, and the University of Memphis. Whether you're a first-time homebuyer, looking to downsize, or an investor seeking a low-maintenance property with strong rental potential that meets the 1% rule, this home checks all the boxes. Take advantage of the generous seller incentive and don't miss this opportunity?contact your local realtor today to schedule your private tour and submit your offer! VIDEO AVAILABLE UPON REQUEST!!
Property Features
Property Type: Residential - Single Family
Cooling: Central
Fenced: Yes
Heating: Central
Home Style: Traditional
Lot Size: 0.22 Acres
Roof Type: Composition Shingles
Year Built: 1948
Feature Descriptions
Additional Rooms: Office/Sewing Room, Attic, Other (See Remarks)
Bed and Bath: All Bedrooms Down, Primary Down, Renovated Bathroom, Full Bath Down, Half Bath Down, Other (See Remarks)
Exterior: Porch, Well Landscaped Grounds, Wood Fence, Sidewalks, Other (See REMARKS)
Exterior/ Windows: Brick Veneer
Floors/ Ceilings: Hardwood Throughout, Tile, Smooth Ceiling, Other (See REMARKS)
Interior: Pull Down Attic Stairs, Attic Access, Cat/Dog Free House, Smoke Detector(s), Vent Hood/Exhaust Fan, Other (See REMARKS)
Interior Equipment: Disposal, Cable Available, Other (See REMARKS)
Living/ Dining Room: LR/DR Combination, Updated/Renovated Kitchen, Washer/Dryer Connections, W/D Connection in Kitchen, Other (See Remarks)
Lot: Some Trees, Level, Professionally Landscaped, Wood Fenced, Other (See Remarks)
Parking/ Storage: Driveway/Pad, Other (See REMARKS)
Total Rooms: 6
Water/ Sewer: Public Sewer, Public Water
Listed By / Shown By
Listed By
Agency Name: eXp Realty, LLC
Shown By
Agent Name: Robert Gorman
Agent Phone: (901) 233-8515
Agency Title: Crye-Leike Real Estate Services

Source: MAAR MLS
Estimate Your Payment
Estimated Payment
$ 339.83 per month $300.45 Principal & Interest $0.00 Property Tax (data not provided by mls) $39.38 Homeowner's InsuranceChange Payment Information
Privacy Policy / DMCA Notice / ADA Accessibility


This site is hosted, designed and copyright
© 1994 - 2026 by
Delta Media Group, Inc. -- Patent Pending --
1156 Brower St | MLS# 10226407
This single family home located at 1156 Brower St, Memphis, TN 38111 is currently listed for sale with an asking price of $135,000. This property was built in 1948 and has 3 bedrooms and 1 full and 1 partial baths. Brower St is located in the PARK GROVE subdivision. Search PARK GROVE real estate on robert.crye-leike.com today.