Robert Gorman

BEDS4
BATHS2 full 1 partial
SQUARE FEET3,304
MLS#3593131
STATUSActive
PROPERTY TYPEResidential - Single Family
SUBDIVISIONMcKays Mill Sec 2
Property Description
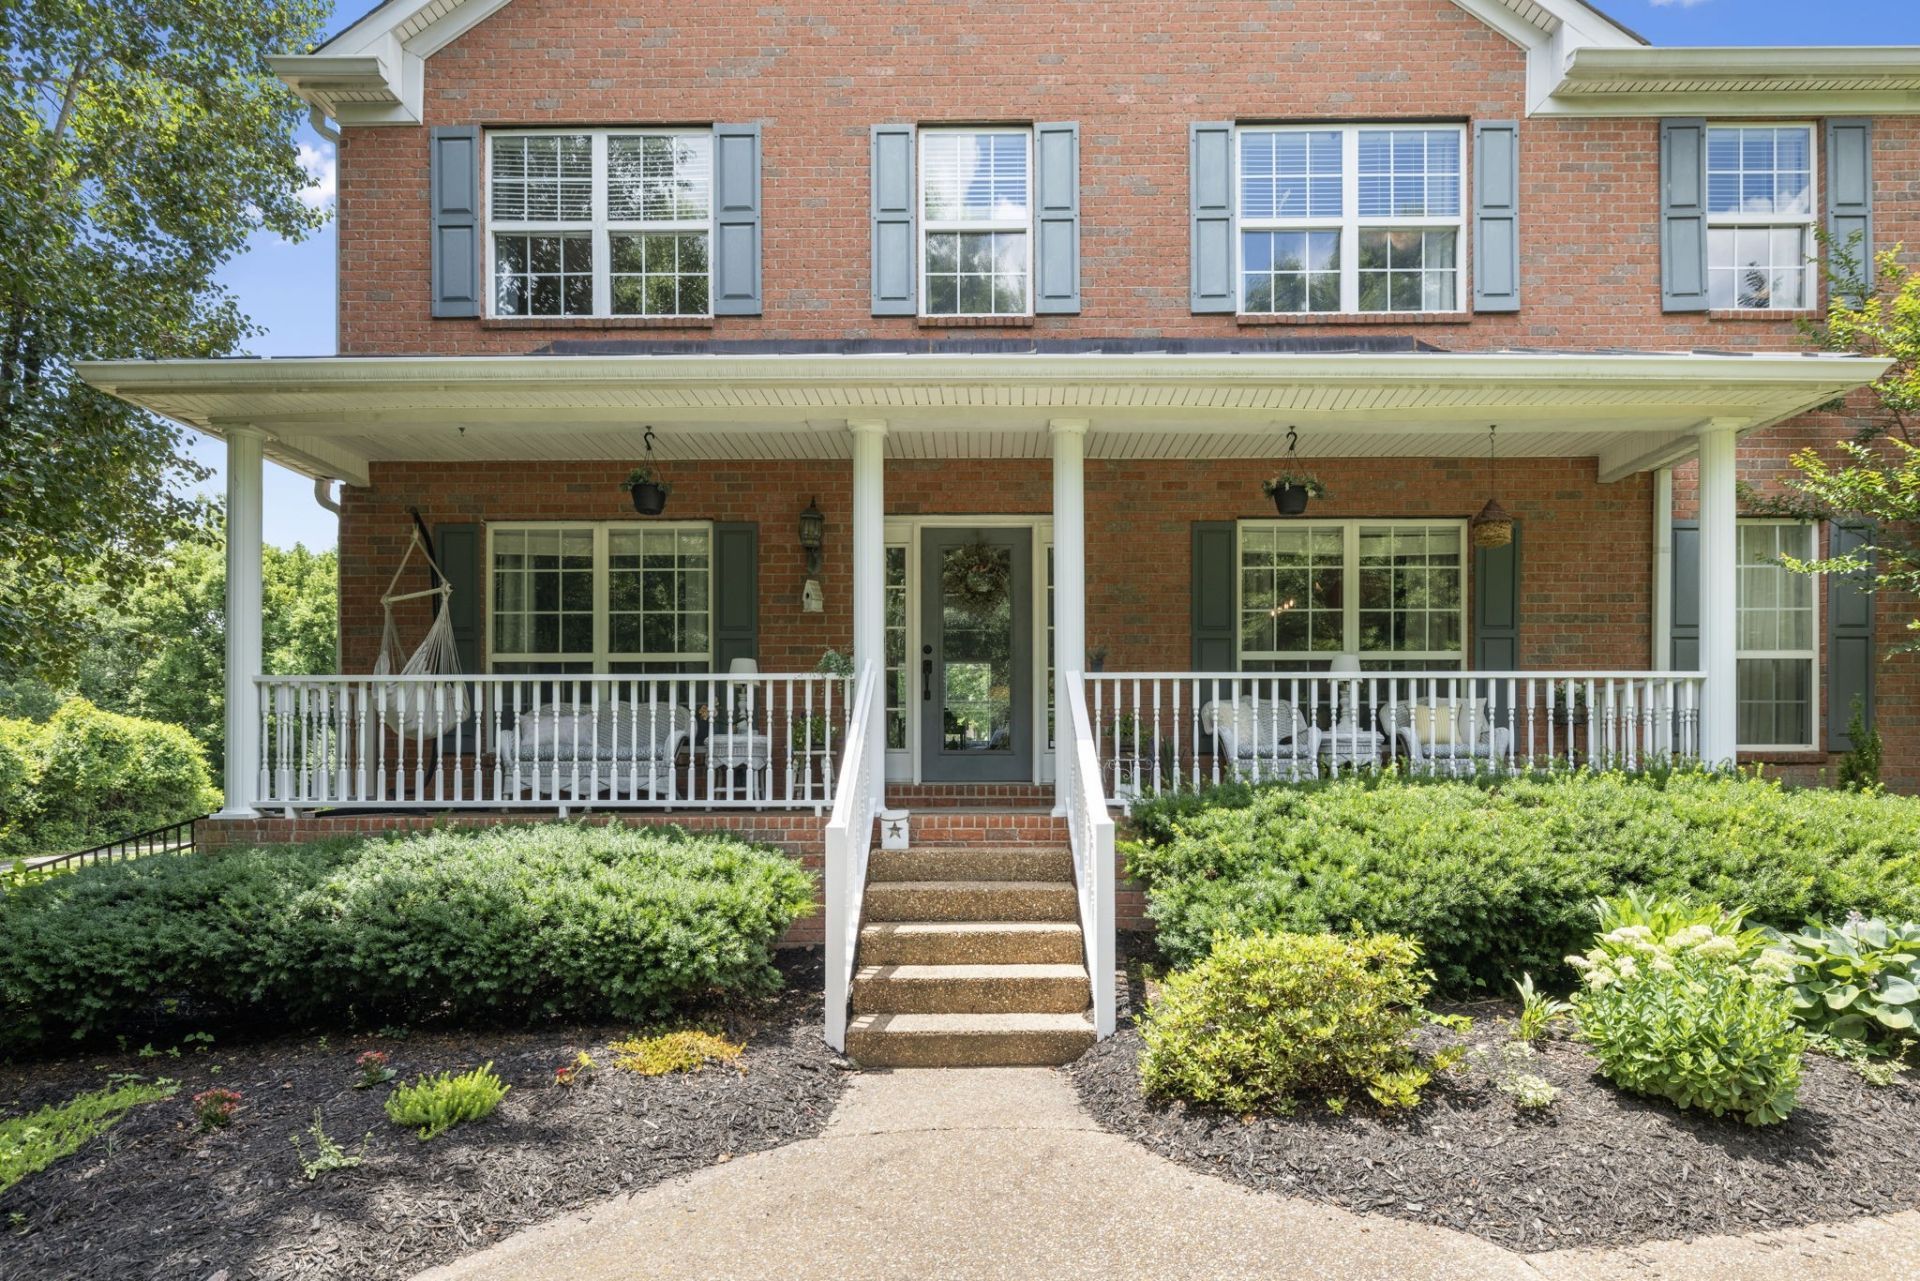
One of the most inviting outdoor living spaces in McKay's Mill - paired with updated interior and a location just steps from the pool and walking trail. This Franklin home is designed for both everyday living and entertaining with hardwood floors throughout the main level and newly installed hardwood flooring upstairs. The main level features a private office with French doors, an elegant dining room with tray ceiling and picture frame molding, and a light- filled living room centered around a shiplap fireplace with a wall of windows overlooking the backyard.The renovated kitchen offers painted cabinetry, quartz countertops, tile backsplash, stainless steel appliances (w/ brand new range and microwave), an island with bar seating and a convenient workspace area. French doors connect the kitchen directly to the screened porch and exceptional outdoor entertaining area. Outside, the backyard truly sets this home apart. Enjoy a screened porch, stone fireplace area, custom outdoor kitchen, stacked stone bar with counter seating, cafe lighting, expansive paver patio and new fencing that creates a private setting for entertaining or relaxing. Upstairs the spacious owners suite includes a large walk-in closet and beautifully updated bath featuring dual sinks, freestanding soaking tub and tiled walk-in shower with frameless glass door. Secondary, bedrooms offer generous storage, including walk-in closetsSPECIAL FINANCING OPPORTUNITY- seller offering up to 1% toward buyer closing costs/interest rate buy down PLUS up to an additional 1% available through sellers preferred lender. Located approximately half a block from McKays Mill red trail and within walking distance of the community pool. Neighborhood amenities include, pool, playground, sidewalks, and nearby daycare. Conveniently located near shopping, dining, interstate access, and the McEwen area, this home offers the ideal Franklin lifestyle.
Property Features
Property Type: Residential - Single Family
Basement: Crawl Space
Cooling: Central Air, Electric
Fireplaces: 2
Garage: 2 car attached
Heating: Central, Natural Gas
Home Style: Traditional
Lot Size: 0.20 Acres
Roof Type: Shingle
Stories: 2.0
Taxes: $3,081
Year Built: 1999
Amenities
Air Filter
Built-in Features
Ceiling Fan(s)
Entrance Foyer
High Ceilings
Open Floorplan
Pantry
Redecorated
Smart Thermostat
Walk-In Closet(s)
High Speed Internet
Feature Descriptions
Appliances: Electric Oven, Oven, Electric Range, Range, Dishwasher, Disposal, Microwave, Refrigerator, Stainless Steel Appliance(s)
Association Amenities: Park, Playground, Pool, Sidewalks, Tennis Court(s), Underground Utilities
Days on Site: 5
Exterior: Brick
Fencing: Back Yard
Fireplace: Living Room
Flooring: Wood, Tile
HOA Fee: 334/ Quarterly
Laundry: Electric Dryer Hookup
Lot: Corner Lot, Level
Lot Dimensions: 92 X 100
Other Equipment: Air Purifier
Parcel#: 094080G B 00200 00014080G
Parking: Garage Door Opener, Garage Faces Rear, Aggregate, Alley Access, Driveway
Parking Notes: Garage Door Opener, Garage Faces Rear, Aggregate, All
Patio/Porch: Porch, Covered, Patio, Deck, Screened
Security: Smoke Detector(s)
Sewer: Public Sewer
Topography: Corner Lot, Level
Utilities: Electricity Available, Natural Gas Available, Water Available
Water: Public
Room Sizes
Bedroom 1: 21x19
Bedroom 2: 12x14
Bedroom 3: 12x13
Bedroom 4: 13x11
Recreation Room: 19x22
Dining Room: 11x12
Kitchen: 24x12
Living Room: 19x22
Other Room: 11x12
Local Schools
High School: Centennial High School
Middle School: Fred J Page Middle School
Elementary School: Clovercroft Elementary School
Listed By / Shown By
Listed By
Agency Name: Keller Williams Realty Nashville/Franklin
Agency Phone: 6157781818
Shown By
Agent Name: Robert Gorman
Agent Phone: (901) 233-8515
Agency Title: Crye-Leike Real Estate Services

Source: Nashville MLS
Estimate Your Payment
Estimated Payment
$ 2,522.26 per month $2,003.01 Principal & Interest $256.75 Property Tax $262.50 Homeowner's InsuranceChange Payment Information

Member Participants (and their affiliated licensees, if applicable) shall indicate on their websites that IDX information is provided exclusively for consumers’ personal non-commercial use, that it may not be used for any purpose other than to identify prospective properties consumers may be interested in purchasing, that the data is deemed reliable but is not guaranteed by MLS GRID, and that the use of the MLS GRID Data may be subject to an end user license agreement prescribed by the Member Participant’s applicable MLS if any and as amended from time to time. MLS GRID may, at its discretion, require use of other disclaimers as necessary to protect Member Participant, and/or their MLS from liability.
Based on information submitted to the MLS GRID. All data is obtained from various sources and may not have been verified by broker or MLS GRID. Supplied Open House Information is subject to change without notice. All information should be independently reviewed and verified for accuracy. Properties may or may not be listed by the office/agent presenting the information.
Privacy Policy / DMCA Notice / ADA Accessibility


This site is hosted, designed and copyright
© 1994 - 2026 by
Delta Media Group, Inc. -- Patent Pending --
1005 Market St | MLS# 3593131
This single family home located at 1005 Market St, Franklin, TN 37067 is currently listed for sale with an asking price of $899,999. This property was built in 1999 and has 4 bedrooms and 2 full and 1 partial baths with 3304 sq. ft. Market St is located in the McKays Mill Sec 2 subdivision. Search McKays Mill Sec 2 real estate on robert.crye-leike.com today.